Wall-hung lavatories, or
wall hung sinks for commercial use, are a common fixture category in high-traffic washrooms, but their performance and compliance outcomes depend less on the ceramic component and more on the integrated support system. For architects, engineers, and facility owners, the specification process involves load-path definition, accessibility planning, plumbing compatibility, surface performance under aggressive cleaning protocols, and lifecycle considerations across multi-unit deployments. As project scales increase—from retail portfolios to healthcare campuses—the importance of dimensional standardization, carrier selection, and replacement logistics becomes more pronounced.
This article defines the commercial scope for wall-hung sinks and the evaluation criteria used in professional practice. It outlines how wall-hung lavatories differ from countertop and pedestal alternatives, clarifies predominant use cases by facility type, and maps risk factors and failure modes commonly observed in high-traffic environments. It also introduces configuration conventions, materials trade-offs, code and accessibility requirements, procurement considerations, and coordination points necessary for repeatable installation and long-term maintainability.
Wall Hung Sinks for Commercial Use: Commercial scope and evaluation criteria
Commercial specifications hinge on how the sink interfaces with the wall assembly and how the complete washroom system performs under real-world use. In non-residential environments, durability, hygiene, and maintainability often outweigh purely aesthetic considerations. Clear definitions help separate fixture-level decisions from system-level performance responsibilities.
Definition: wall-mounted lavatory vs. countertop and pedestal types
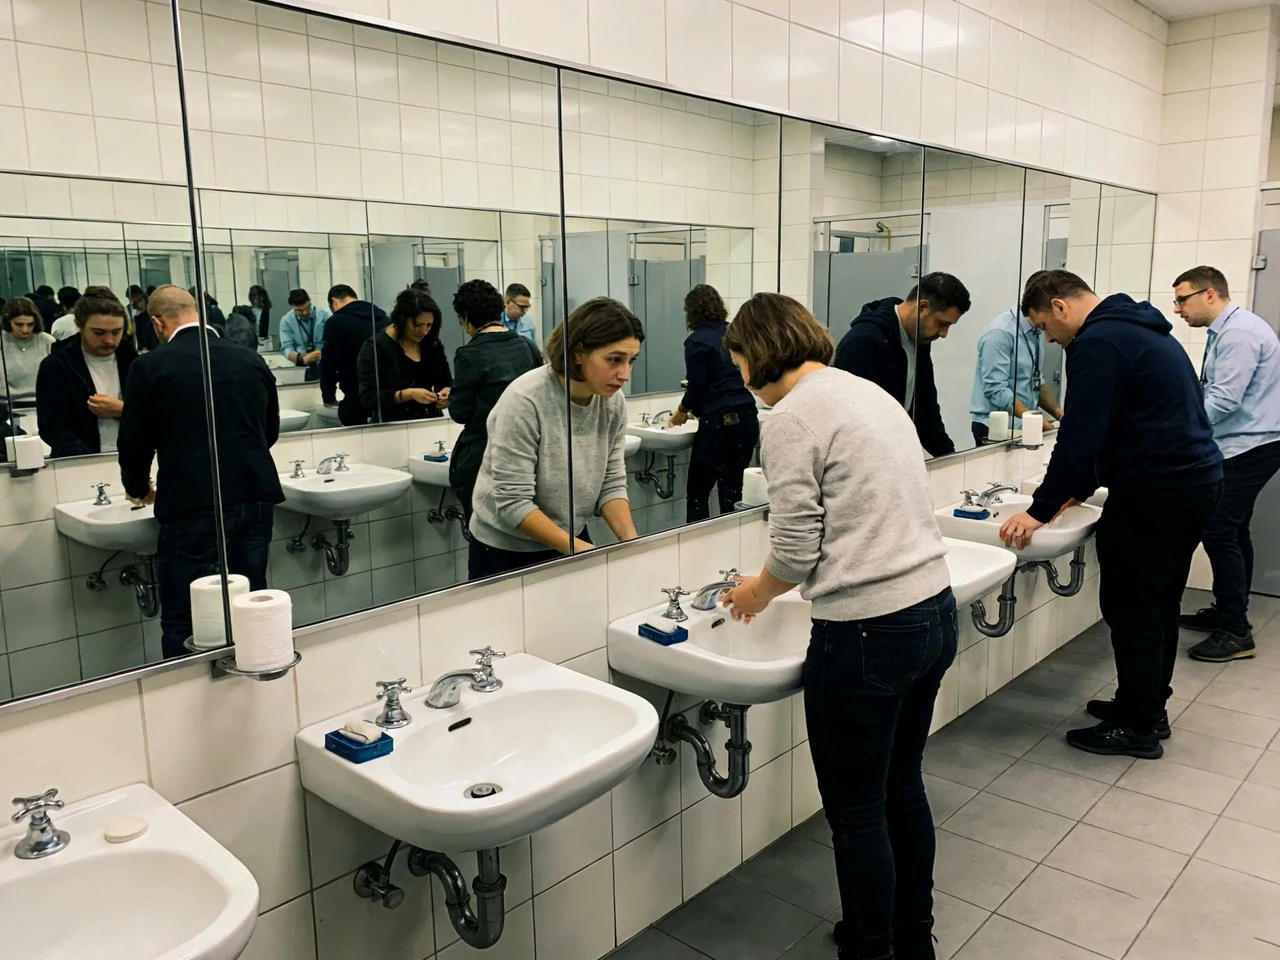
Wall hung sinks for commercial use are sanitary fixtures supported by the wall structure via hangers or an in-wall carrier, leaving the floor area below the bowl open, which makes them ideal for janitorial efficiency in public and institutional settings. This differs from:
- Countertop / vanity-top lavatories (self-rimming, undermount, or integral to a worktop), where load transfer is primarily to cabinetry or a counter support system.
- Pedestal lavatories, where the pedestal provides a visible load path to the floor while partially concealing piping.
For commercial projects, wall hung sinks are typically specified as part of a complete washroom system (fixture + carrier/hangers + faucet + waste + supplies + trap protection + sealants + wall finish interface). The fixture alone does not determine performance; the wall build-up, anchorage method, and plumbing rough-in tolerances determine whether the installation is repeatable across multi-unit rollouts.
Performance priorities by facility type (public, healthcare, education, transport)
Decision criteria for wall hung sinks for commercial use should be set by the facility type and expected duty cycle to ensure durability, hygiene, and compliance:
- Public assembly and retail: impact resistance, vandal resistance, ease of cleaning, and tolerance to aggressive cleaning protocols; consistent spares availability for fast replacement.
- Healthcare: infection-control fit (non-porous surfaces, minimal ledges, cleanable overflow approach), compatibility with hands-free controls, and reduced splash at low flow.
- Education: high misuse probability and peak-load periods; priority on carrier robustness, rim geometry that reduces chipping risk, and standardized rough-ins for maintenance speed.
- Transport hubs: rapid turnover and short dwell time; prioritize robust edges, sealed/controlled overflow designs, and service access planning for after-hours maintenance.
Risk factors in high-traffic restrooms (impact, misuse, chemical exposure, vandal resistance)
Common failure modes and specification responses for wall hung sinks for commercial use include:
- Edge chipping and glazing damage (hard-object impact): manage by selecting rim profiles with adequate section thickness, specifying tested materials, and controlling carrier alignment to avoid point loading.
- Overload and misuse (users leaning/sitting on the rim): address through carrier load rating, anchorage specification, and wall substrate requirements. This directly relates to the practical question, “How much weight can a wall-hung sink hold?”—the correct answer is determined by the carrier/hanger + wall assembly rating, not the ceramic alone.
- Chemical exposure (disinfectants, descalers, high/low pH cleaners): specify surface systems proven for chemical resistance; define acceptable cleaning chemistry (neutral-pH, non-abrasive surfactants where possible; avoid abrasive powders on glossy surfaces unless explicitly permitted by the surface specification).
- Vandalism (intentional impact, hanging loads, tampering with traps/supplies): consider stainless steel in high-risk zones, concealed fixing strategies, and protected piping requirements.
Structured element: pre-specification requirement checklist (users, duty cycle, constraints)
Use the checklist below to establish a submittal-ready baseline before selecting models.
Pre-specification checklist (project-level)
- Expected users/day per fixture position
- Peak surge behavior (event-based, class changeover, shift change)
- Accessibility standard (ADA 2010 where applicable; local equivalents)
- Fixture standard: ASME A112.19.2 / CSA B45.1 (or locally adopted equivalents)
- Water efficiency: EPA WaterSense and/or jurisdictional limits (e.g., CALGreen)
- Maximum allowable projection from finished wall (circulation)
- Rim height target and accessibility clearances
- Wall cavity depth available for carrier and piping zones
- Surface porosity and chemical resistance requirements
- Vandal/impact risk category (low/medium/high)
- Color/finish consistency requirements for multi-phase projects
- Faucet type (sensor, metering, manual) and hole pattern
- Drain type, overflow approach, and trap protection strategy
- Maintenance access strategy and spare parts stocking plan
- Standardization intent (single model across floors/buildings)
- “Floating bathroom sinks bulk” packaging/logistics constraints (palletization, breakage controls, batch traceability)
- Lead-time and phase release plan (shell/core vs. fit-out sequencing)
Wall hung sinks for commercial use: configuration overview
Configuration choices for wall hung sinks for commercial use directly influence splash control, faucet compatibility, accessibility compliance, and serviceability in high-volume washrooms. Geometry, deck layout, and integrated features influence both the hygiene profile and the rough-in coordination burden. Clear configuration logic upfront reduces downstream RFIs and improves rollout repeatability across multi-unit programs.
Bowl geometry and deck layouts (D-shape, rectangular; centerset, widespread, single-hole)
Configuration decisions should prioritize wash performance, splash control, and rough-in standardization:
- D-shape / rounded front: common in public washrooms for circulation safety and reduced edge impact points.
- Rectangular / linear profiles: support contemporary restroom design language and can align with rectilinear accessories; verify corner radii for cleanability.
- Deck hole patterns
- Single-hole: simplifies standardization with sensor faucets and reduces deck penetrations.
- Centerset: common in value-engineered specifications; verify hole spacing and faucet compatibility.
- Widespread: used where design language or specific valve assemblies require separated inlets; increases rough-in coordination complexity.
For hotel vanity sinks, the decision often ties to the overall guestroom casework and mirror/lighting layout. When wall hung units are used in hospitality, they are typically selected for clearance, cleaning access, or design uniformity across room types; however, support engineering and acoustic coordination (noise transmission through walls) should be evaluated earlier than in countertop conditions.
Integrated features affecting hygiene and durability (backsplash, apron, overflow design)
Key integrated features and their project implications:
- Integral backsplash: reduces water migration into wall finishes and simplifies tile termination detailing. Confirm height and sealant joint strategy against the specified wall finish.
- Apron / shroud: can conceal plumbing and help meet protected piping expectations in accessibility contexts; also affects service access (trap and supply shutoff reach).
- Overflow design
- Open overflow channels can be easier to inspect but may accumulate residue if not designed with cleanable radii.
- Sealed or internal overflows can improve cleanability perception but require confirmation of performance under the fixture standard and coordination for cleaning protocols.
When “Are floating sinks better for commercial cleaning?” is evaluated professionally, the answer is conditional: wall-hung fixtures can reduce floor obstruction and simplify mopping and visual inspection, but only if the underside geometry avoids dirt ledges and if piping protection (insulation/covers) is coordinated to remain cleanable and durable.
Dimensional conventions and nominal sizing (projection limits, bowl depth, rim profiles)
Commercial wall-hung lavatories are often selected within predictable dimensional bands to manage circulation and accessibility:
- Overall width commonly supports single-user positions without encroaching on adjacent clear floor space.
- Projection (front-to-wall) is often the controlling dimension in corridors and compact toilet rooms; confirm projection against door swings and required clearances.
- Bowl depth and drain location drive splash performance at reduced flow rates; deeper bowls and drain placement aligned with faucet trajectory can reduce backsplashing.
- Rim profiles should balance impact resistance and user comfort while maintaining cleanable radii.
For multi-unit programs, maintain a controlled set of nominal sizes (e.g., compact, standard, extended) and keep rough-in centers consistent whenever possible to reduce RFIs and field rework.
Structured element: configuration comparison matrix for multi-unit standardization
Wall-hung lavatory configuration matrix (specification planning)
| Parameter |
Compact |
Standard |
Extended / accessibility-forward |
| Typical use |
tight toilet rooms, back-of-house |
general public restrooms |
ADA-forward layouts, healthcare, select hospitality |
| Projection control |
high priority |
balanced |
lower priority vs. clearance needs |
| Deck holes |
single-hole or centerset |
single-hole/centerset |
single-hole favored for sensor standardization |
| Integrated backsplash |
optional |
common |
common (finish protection) |
| Apron/shroud |
optional |
optional |
often specified for piping protection strategy |
| Overflow approach |
per code/standard |
per code/standard |
verify cleanability + performance |
| Standardization benefit |
high (repeatable) |
highest (portfolio anchor) |
moderate (may be limited to select rooms) |
Standards, codes, and accessibility compliance
Compliance frameworks define what a “commercially acceptable” wall-hung lavatory installation must achieve across safety, dimensional control, hygiene, and interoperability. Fixture standards, accessibility rules, and plumbing codes operate together rather than independently, and each one places constraints on geometry, mounting, and rough-in coordination. Clear documentation and code basis early in design reduces rework during submittals and inspection.
Fixture standards: ASME A112.19.2 / CSA B45.1 scope and acceptance criteria (cite ASME/CSA)
Commercial wall-hung lavatories are commonly specified to ASME A112.19.2 / CSA B45.1, which addresses performance expectations such as:
- material and surface requirements (including glazing/finish expectations),
- dimensional tolerances relevant to interchangeability,
- overflow performance where applicable,
- structural integrity testing expectations for plumbing fixtures within the standard’s scope.
From a procurement standpoint, requiring compliance to these standards supports consistent acceptance criteria across suppliers and batches, reducing the risk of dimensional drift that can disrupt carrier alignment, faucet fit, or trim interfaces.
Accessibility: ADA 2010 §606 key dimensions and protected piping requirements (cite ADA)
Where ADA applies, wall hung lavatories must be planned around the dimensional requirements in ADA 2010 Standards §606, including:
- Maximum rim or counter height: 34 in (865 mm) above finished floor.
- Clear floor space: 30 × 48 in (760 × 1220 mm) positioned for forward approach where required.
- Knee and toe clearance: must be maintained beneath the fixture; carrier depth, trap location, and insulation/covers must not reduce required clearance.
- Exposed pipes and surfaces: must be insulated or otherwise configured to protect users from contact hazards.
For “ADA compliant sinks,” it is critical to specify compliance as a sink + carrier + piping protection assembly, not as a bowl-only attribute. Submittals should demonstrate compliance at the installed elevation with the selected trap protection method.
Plumbing code coordination: waste/vent constraints and fixture unit considerations (cite IPC/UPC or local authority)
Rough-in feasibility depends on the adopted plumbing code and local authority interpretation. Coordination topics include:
- Trap arm and vent takeoff constraints in narrow stud cavities, especially where in-wall carriers occupy depth.
- Branch sizing and fixture unit counts in multi-user toilet rooms; confirm whether simultaneous use assumptions affect sizing.
- Cleanout access strategy and whether access must be in-room or in a service chase.
For the question “What plumbing is required for wall-mounted sinks?” the project-accurate answer is: a compliant waste/vent arrangement per the adopted code, coordinated with the wall cavity, plus serviceable shutoffs and trap protection where required for accessibility. The sink selection must align with feasible drain outlet elevations and trap arm lengths.
Which standards should be listed on submittals for commercial wall-hung lavatories?
Submittals for wall hung lavatories typically list:
- ASME A112.19.2 / CSA B45.1 compliance for the fixture (where applicable to the product type).
- ADA 2010 §606 dimensional compliance statement (where ADA is required), supported by dimensioned elevations and clearances.
- Plumbing code basis (IPC, UPC, or local code), including rough-in dimensional confirmations relevant to waste/vent coordination.
- Water efficiency documentation for the faucet fitting (WaterSense where required/targeted; jurisdictional flow limits such as CALGreen for applicable projects).
- Any required third-party listings or test reports mandated by the project specification or authority having jurisdiction.
Material selection and surface performance
Material choice determines how wall-hung lavatories perform under commercial cleaning protocols, impact loads, temperature variation, and phased procurement. Different substrates trade off hygiene perception, surface durability, dimensional repeatability, and long-term appearance. Establishing the material performance basis early helps prevent downstream conflicts with cleaning standards, facility risk categories, and installation logistics.
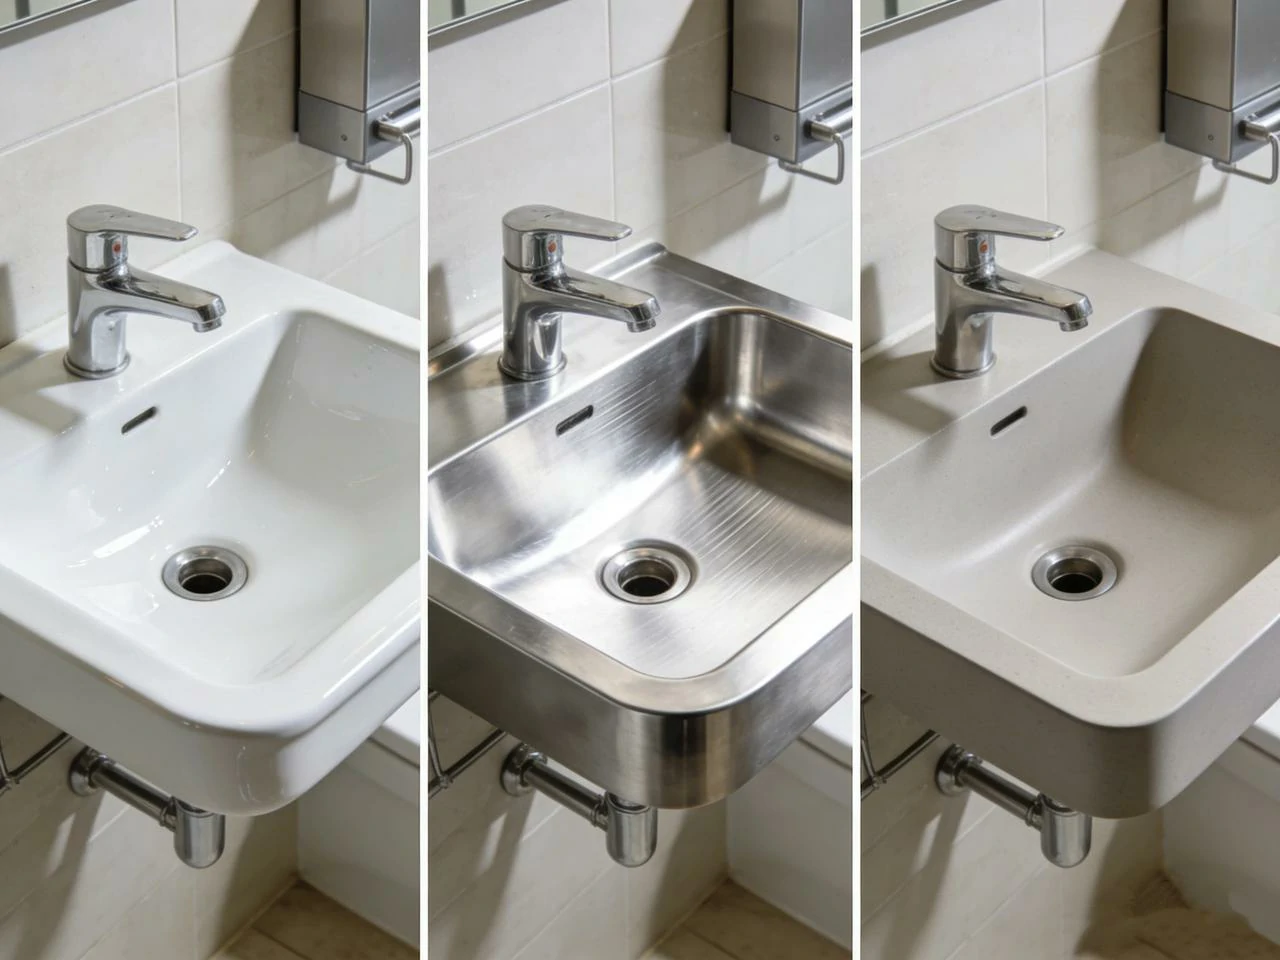
Vitreous china performance factors (glaze integrity, thermal shock resistance, non-porosity)
Vitreous china remains a common choice for commercial washrooms due to:
- Non-porous glazed surface supporting hygiene protocols and stain resistance.
- Glaze integrity and thickness control influencing long-term appearance and cleanability; inconsistent glaze can increase micro-crazing risk and visible wear.
- Thermal shock tolerance relevant to mixed hot/cold use patterns and maintenance flushing routines.
- Dimensional repeatability when manufacturing controls are stable; this is critical for multi-unit standardization and consistent carrier fit.
Procurement should request documentation on dimensional tolerances, QA inspection points (glaze defects, warpage, hole position), and batch traceability practices to control variability across phased deliveries.
Stainless steel options for institutional and vandal-prone areas (gauge, alloy selection, finish)
Stainless steel is often specified where abuse tolerance and impact resistance are prioritized:
- Gauge selection: thicker material improves dent resistance and stiffness; selection should match risk category and expected misuse.
- Alloy selection: corrosion resistance depends on environment (cleaning chemistry, chloride exposure, coastal air, or high-humidity conditions).
- Finish: directional finishes can mask scratches but may show cleaning patterns; surface roughness influences cleanability and appearance consistency across lots.
In institutional settings, stainless steel can reduce breakage risk and simplify rapid replacement cycles. However, acoustic behavior (water noise) and touch temperature perception may require coordination with facility requirements.
Solid surface/cast polymer and enameled cast iron trade-offs (seams, repairability, chemical resistance)
- Solid surface / cast polymer: valued where seamless transitions and repairability are priorities. Evaluate:
-
- chemical compatibility with facility disinfectants,
- scratch repair protocols at the facility level,
- heat resistance and staining risk under misuse conditions.
- Enameled cast iron: provides high rigidity and a durable enamel surface, with strong resistance to deflection. Consider:
- mass and handling logistics in multi-floor projects,
- wall support requirements (carriers and anchors must be selected accordingly),
- chip risk at edges under hard impacts.
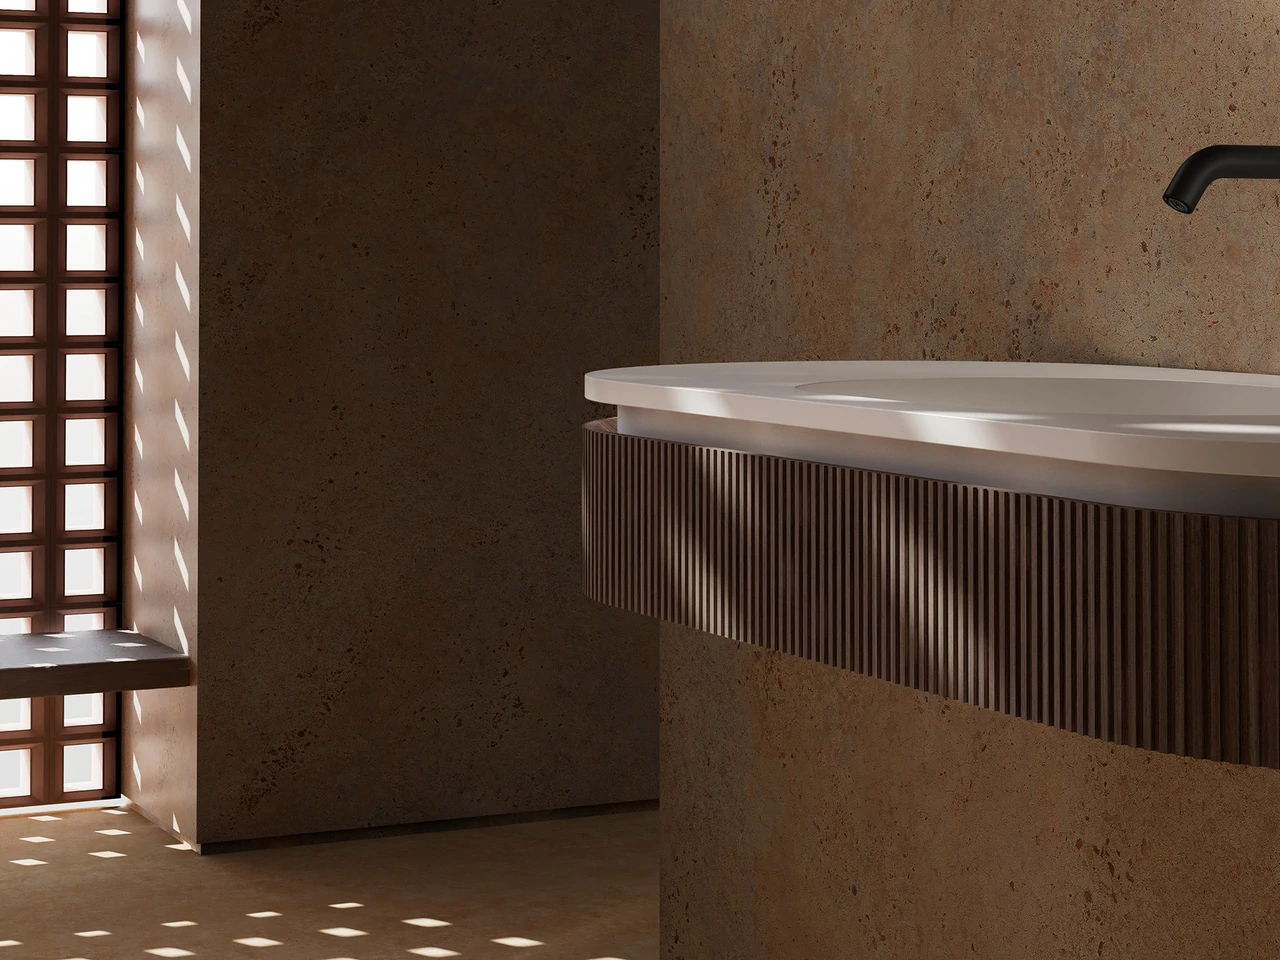
“Wall mounted stone sinks” may appear in design-driven commercial spaces; however, stone (natural or engineered) introduces higher unit weight and variability. If stone is considered, require validated anchorage engineering, tighter substrate requirements, and acceptance criteria for dimensional and color variation. In many multi-unit programs, stone is limited to representative areas due to weight, handling risk, and consistency constraints.
Structured element: material trade-off table (service life, abuse tolerance, infection-control fit)
Material trade-off table (commercial wall-hung lavatories)
| Material |
Strengths |
Watchpoints |
Typical fit |
| Vitreous china |
non-porous glaze, visual consistency when well-controlled, broad code acceptance |
edge chipping under impact, requires robust carrier alignment to avoid point loads |
public, education, hospitality, general commercial |
| Stainless steel |
high impact tolerance, vandal resistance, no glaze chipping |
denting if thin gauge, finish scratching, acoustic considerations |
transport, institutional, high-risk public areas |
| Solid surface / cast polymer |
repairable, seamless detailing potential, cleanable geometry control |
scratch/chemical compatibility must be validated; heat/stain behavior varies |
healthcare, controlled commercial environments |
| Enameled cast iron |
rigidity, durable enamel surface, good long-term stability |
weight affects carriers/walls; edge chipping under severe impact |
premium commercial, durability-focused installations |
| Stone (natural/engineered) |
design intent, material presence |
high weight, variability, anchorage engineering complexity |
limited-feature areas, low-vandalism zones |
Structural support, carriers, and wall conditions
Structural support determines whether a wall-hung sink can survive commercial misuse, meet accessibility clearances, and remain serviceable over the life of the facility. The carrier type, anchorage method, and wall substrate work as a single assembly rather than independent components. Establishing the load path and wall build-up early prevents field substitutions and compliance failures during inspection and turnover.
Carrier and hanger types (concealed arms, wall hangers, in-wall carriers) and load-path logic
Wall hung sinks must be specified with an explicit load path:
- Wall hangers / exposed brackets: direct support at the wall face; typically simpler to coordinate but may affect aesthetics and cleaning.
- Concealed arms: hidden support that improves appearance; requires precise fixture-to-support alignment and stable wall construction.
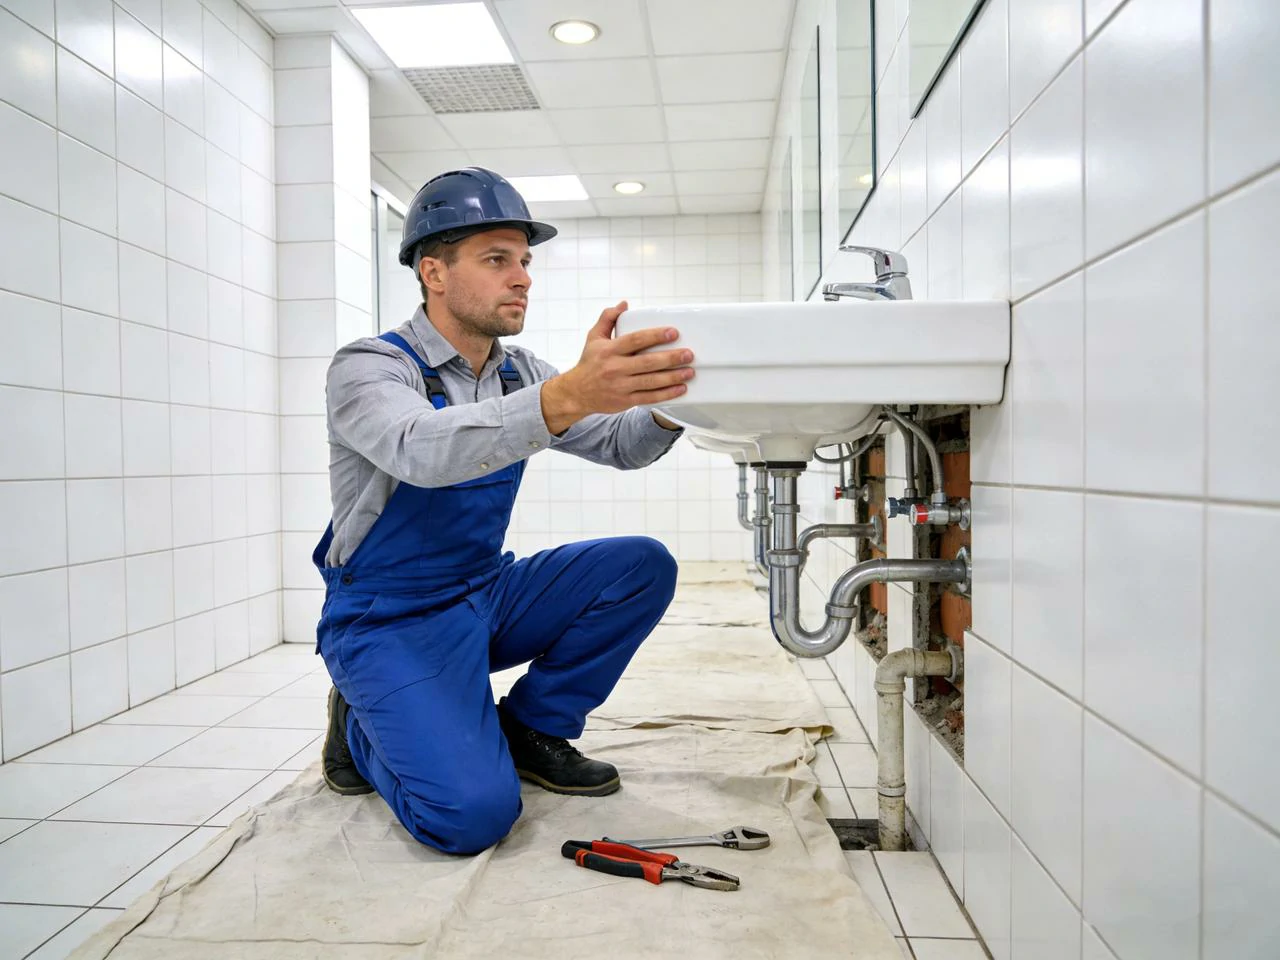
- In-wall carriers: frame-based support transferring loads into studs or structural backing; common in commercial specifications for predictable performance and for managing higher loads.
For the recurring question “Can wall-hung sinks be mounted on any wall?” the specification answer is no: the wall must provide an approved structural load path (stud framing with proper reinforcement, masonry with appropriate anchors, or a carrier system designed for the substrate). Finish materials (tile, panels) are not structural and must not be treated as load-bearing.
Load ratings, wall build-ups, and blocking requirements (incl. seismic considerations where applicable)
Load capacity is determined by the assembly: fixture + mounting hardware + carrier + anchorage + wall structure. When asked, “How much weight can a wall-hung sink hold?” projects should rely on:
- carrier/hanger published load rating,
- anchor type and embedment verified for the substrate,
- wall framing design (stud gauge, spacing, backing),
- and local code/seismic detailing where required.
Seismic regions may require additional bracing and anchorage detailing consistent with local structural requirements. For multi-unit projects, require that carrier selection and wall build-ups are standardized and validated early to prevent field substitutions that reduce capacity.
Coordination with accessibility clearances (knee/toe clearance vs. carrier depth and piping zone)
Accessibility clearance beneath the lavatory is frequently compromised by:
- deep carrier frames,
- drain outlet positions that force traps into the knee/toe zone,
- add-on piping covers that encroach into required clearances.
To control this, coordinate:
- carrier depth versus stud wall depth (including finishes),
- drain outlet elevation and trap orientation,
- insulation/covers that maintain required clearance while surviving cleaning and abuse.
How do you specify carrier load rating and anchorage for a wall-hung sink assembly?
A robust specification approach includes:
- identifying the substrate/wall type (metal stud partition, reinforced stud wall, masonry, concrete),
- naming the carrier type (in-wall frame, concealed arms, hanger system) and requiring a published load rating suitable for commercial misuse conditions,
- defining anchorage requirements by substrate (fastener grade, embedment, pull-out/shear criteria) under the project structural notes,
- requiring submittals to include carrier shop drawings showing attachment points, rough-in zones, and interface with plumbing,
- requiring confirmation that the installed assembly maintains ADA knee/toe clearances where applicable.
Plumbing interface and rough-in compatibility
Plumbing interface and rough-in coordination directly influence installation accuracy, system performance, and maintainability of wall-hung lavatories. Dimensional alignment of faucet centers, drain outlets, and carrier zones reduces RFIs and repeat errors across multi-unit rollouts. Early specification of tolerances, material compatibility, and cleanability considerations ensures predictable performance under commercial use and facility cleaning protocols.
Rough-in dimensions: faucet centers, spout reach, drain outlet location, and tolerance management
Rough-in compatibility is the highest-leverage area for reducing RFIs and change orders in wall-hung lavatory packages. Control these variables in the specification and drawings:
- Faucet hole pattern (single-hole/centerset/widespread) and allowable tolerance; avoid mixing patterns across phases.
- Spout reach and outlet height relative to bowl geometry to control splash at low flow.
- Drain outlet location and tailpiece alignment to avoid interference with carrier frames.
- Tolerance stacking: wall finish thickness, tile build-up, and carrier position can shift centerlines. Provide allowable adjustment ranges and define which trade owns final setout.
This coordination is essential for “floating bathroom sinks bulk” procurement, where a single rough-in error can repeat across dozens or hundreds of units.
Waste and overflow performance considerations (trap seal protection, overflow routing, cleanability)
Key performance checks:
- Trap seal protection: ensure branch design and venting prevent siphonage, particularly in multi-fixture branch arrangements.
- Overflow performance: confirm overflow routing does not create uncleanable cavities; require smooth radii and access considerations aligned with facility cleaning protocols.
- Cleanability: avoid designs with hidden horizontal ledges beneath rims or behind spouts where residue accumulates.
Mixed-metal and corrosion compatibility (fittings, fasteners, dielectric isolation where needed)
Wall hung lavatories combine multiple metals and materials (fasteners, carriers, supply tubes, angle stops, traps). To avoid corrosion and premature failure:
- specify compatible fastener materials for wet zones,
- avoid galvanic couples where dissimilar metals contact in the presence of moisture,
- require dielectric isolation where design necessitates mixed metals,
- confirm cleaning chemical compatibility with visible metal finishes.
Structured element: rough-in coordination diagram (elevation + wall cavity zoning)
Typical coordination zones (dimensioned per project drawings and selected fixture)
- Zone A: Fixture mounting plane (finished wall face)
- defines rim height, projection, and fixture-to-finish sealant joint
- Zone B: Carrier/hanger zone (inside wall)
- carrier frame depth and anchor points
- avoid conflict with insulation, backing, and firestopping
- Zone C: Drain and vent zone
- drain outlet centerline, trap arm alignment, vent takeoff constraints per adopted code
- Zone D: Supplies and control zone
- shutoff locations, sensor/control modules (if used), access requirements
- Zone E: Accessibility clearance envelope (where applicable)
- knee/toe clearance maintained after adding trap protection and any shrouds
Water efficiency, controls, and hygiene integration
Water efficiency and control strategies affect both regulatory compliance and user experience in commercial wall-hung lavatories. Flow limits, sensor or metering valves, and bowl geometry must be coordinated to balance splash control, rinse effectiveness, and hygiene protocols. Early integration of these parameters ensures predictable performance under low-flow conditions and simplifies compliance verification for WaterSense, CALGreen, or other jurisdictional standards.
Faucet flow-rate limits and project compliance (WaterSense, CALGreen; cite EPA and CA code authority)
Wall hung lavatories are typically paired with commercial lavatory faucets subject to water efficiency requirements. Coordination should confirm:
- jurisdictional maximum flow rates (often defined at 60 psi test pressure),
- whether the project requires WaterSense-labeled fittings,
- whether stricter requirements such as CALGreen apply for nonresidential washrooms.
Because flow rate affects user experience and splash, the lavatory bowl geometry should be selected with the expected flow limit in mind, not after faucet procurement is finalized.
Sensor and metering valve compatibility considerations (activation, run time, aerator selection)
Sensor and metering controls change the performance requirements of the bowl:
- Activation consistency: spout location and user hand position relative to bowl depth influence activation reliability and water trajectory.
- Run time and shutoff: short cycles require rapid wetting without excessive splashing; confirm the spout outlet height and angle are compatible with the bowl.
- Aerator selection: laminar vs. aerated streams influence splash and perceived rinsing effectiveness; align with facility hygiene policies and water limits.
Splash performance and user ergonomics at low-flow rates (bowl depth, drain position, water trajectory)
Low-flow conditions amplify geometric issues:
- shallow bowls and high spout outlets tend to increase splash onto decks and floors,
- drain position relative to water impact point influences pooling and drainage speed,
- rim geometry and internal slopes influence whether water sheds cleanly without leaving residue lines.
For hotel vanity sinks (including wall-hung configurations used in some hospitality typologies), user expectations often require careful balance: low flow compliance with a rinse experience that avoids countertop wetting, especially where towels and amenities are nearby.
What faucet flow rates are typically required for nonresidential lavatories in regulated markets?
Requirements vary by jurisdiction and project certification goals, but common regulated targets include:
- WaterSense maximum flow requirements for lavatory faucets (project-specified when WaterSense is mandated or targeted).
- CALGreen nonresidential lavatory faucet limits, which are more restrictive in applicable projects.
Always verify local amendments and the authority having jurisdiction, and specify the faucet flow rate alongside the lavatory model to avoid mismatched performance (splash, user rinse time, drainage behavior).
Submittals, quality assurance, and procurement for projects
Submittals and quality assurance define the baseline for predictable performance, installation accuracy, and multi-unit consistency in commercial wall-hung lavatories. Clear documentation of dimensional tolerances, finish inspection, batch traceability, and coordination templates reduces RFIs and change orders. Integrating these requirements early in procurement ensures alignment between design intent, manufacturer capabilities, and facility maintenance expectations.
Manufacturing quality expectations (dimensional tolerances, glaze/finish inspection, batch traceability)
Commercial projects depend on repeatability. Procurement and specification teams typically benefit from requiring:
- dimensional tolerance documentation for critical interfaces (mounting hole centers, faucet hole spacing, drain location, overall projection),
- finish inspection criteria (glaze continuity, pinholes, crazing, edge finish quality; for stainless, surface finish consistency and weld integrity where applicable),
- batch traceability for phased deliveries to manage color/finish matching and to isolate any quality excursions,
- packaging controls for damage reduction in “floating bathroom sinks bulk” shipments (corner protection, pallet patterns, vibration protection).
Documentation package for approval workflows (spec sheets, IOM notes, compliance statements, test reports)
Submittal packages that reduce RFIs typically include:
- dimensioned product specification sheets with tolerances and rough-in references,
- carrier/hanger data (type, load rating, rough-in templates),
- compliance statements (ASME/CSA where applicable; ADA dimensional confirmation where required),
- water efficiency documentation for paired faucets (WaterSense and/or local code limits),
- care/cleaning limitations stated in chemistry terms (e.g., avoid abrasive media on glossy surfaces; permitted pH range).
Installation-and-operation documentation should remain professional and planning-oriented: it must communicate constraints, required interfaces, and inspection points without shifting design responsibility to installers.
Digital design support for coordination (CAD/BIM files, Revit families, cut sheets, rough-in templates)
For multi-unit design coordination, provide:
- 2D CAD cut sheets with dimension strings for rim height, projection, waste outlet, and fixing points,
- BIM objects with connector data for waste and supplies, clearance zones, and parameterized mounting heights,
- rough-in templates identifying carrier and plumbing zones by wall depth,
- standardized naming and revision controls to prevent version conflicts during phased procurement.
What should be included in a commercial wall-hung sink submittal to reduce RFIs and change orders?
Include, at minimum:
- fixture model designation, material, finish, and confirmed hole pattern;
- dimensioned drawings showing projection, rim height, bowl depth, drain centerline, and mounting points;
- carrier/hanger data including load rating and wall build-up assumptions;
- accessibility clearance diagram (where applicable) showing knee/toe clearance and piping protection approach;
- water efficiency documentation for the paired faucet and the assumed operating flow rate;
- a coordination note identifying required rough-in tolerances and what field adjustability is available.
FAQs
How much weight can a wall-hung sink hold?
Most wall hung sinks for commercial use are engineered to support between 100 and 300 pounds, depending on the model, wall substrate, and support system. Commercial installations—especially hotels, airports, and public restrooms—frequently combine the basin with an in-wall carrier or frame so that weight transfers to the structure rather than the drywall. This is also standard for ADA compliant sinks, because guests often lean or apply downward force during use.
If you’re specifying for a project, request manufacturer load certifications and confirm they meet ANSI/ASME standards. This avoids liability issues for facility teams and ensures the sink holds up under high-cycle guest usage instead of just showroom conditions.
Are floating sinks better for commercial cleaning?
In many cases, yes. Floating bathroom sinks reduce janitorial labor because the open floor clearance eliminates the grime trap created by vanities and pedestals. Large facilities teams—especially in hospitality and retail—care about this because it drives lower cleaning times and fewer guest complaints associated with buildup.
When procured in volume as floating bathroom sinks bulk, they also allow standardization across multiple rooms or property portfolios, which simplifies training for housekeeping and lowers SKU complexity for FF&E teams. The benefit isn’t that floating sinks magically make a restroom more hygienic—it’s that they remove friction from the cleaning workflow, which is what actually determines cleanliness outcomes at scale.
What plumbing is required for wall-mounted sinks?
A typical wall-mounted setup needs in-wall supply lines and a drain at the correct rough-in height. Commercial projects often conceal plumbing behind the wall so guests don’t interact with hot water lines or exposed piping. When ADA compliant sinks are required, designers must meet knee and toe clearance dimensions, which influences rough-in heights and forces closer coordination between architects, millwork suppliers, and plumbing contractors.
When using heavier materials—like wall mounted stone sinks or solid surface basins—mechanical engineers may specify carriers to handle both static weight and guest impact loads. In retrofit projects, plumbing chases and wall reinforcement may be required to avoid rework later.
Can wall-hung sinks be mounted on any wall?
Not on all walls. Wall hung sinks for commercial use require a load-capable surface such as CMU, reinforced concrete, or properly blocked stud walls. Drywall-only installations are not recommended due to shear and pull-out risks. This is why carriers are standard for hotels, medical facilities, and workplaces where the sink must withstand years of high traffic.
For ADA compliant sinks, the carrier is also what ensures accessibility clearances remain intact even when the sink is leaned on or bumped by rolling carts. Retrofit hospitality projects typically require structural verification before attempting to mount hotel vanity sinks or floating basins to existing walls.
How to choose the right size for a hotel sink?
Size selection in hospitality is a balance between guest comfort, housekeeping efficiency, ADA requirements, and brand design language. Standard guest bathrooms often use compact basins (16–20 inches) to free up counter real estate for amenities, while premium rooms and suites step up to wider configurations that function more like hotel vanity sinks with storage or ledge space.
Hotels also evaluate splash behavior and cleaning touchpoints—shallow sinks increase water spray and drive up housekeeping costs over thousands of room-nights. Multi-property operators typically standardize SKUs across locations to simplify FF&E replacement and renovation cycles.
What is the best material for commercial wall sinks?
Material choice depends on sector and traffic level. Vitreous china remains dominant in guest-facing hospitality, while stainless steel is still preferred in foodservice and healthcare due to pathogen control and disinfectant resistance. Solid surface and resin blends are gaining traction for hotel vanity sinks because they are repairable, seamless, and match modern design palettes.
In boutique hotels and luxury projects, designers increasingly specify wall mounted stone sinks to achieve a premium finish that pairs well with minimalistic or spa-style bathrooms. The “best” material depends on whether the project optimizes for durability, brand image, ADA requirements, or cleaning efficiency.
References