In multi-unit commercial projects,
wall-hung sinks are rarely selected in isolation. They sit at the intersection of architectural layout, structural support, plumbing coordination, accessibility compliance, and long-term maintenance strategy. This guide frames Modern Wall Hung Sinks Bulk selection as a system-level decision—one that prioritizes repeatability, risk control, and lifecycle performance over individual customization.
Project Scope and Product Definition
Modern wall hung sinks bulk procurement typically supports multi-unit restroom delivery where repeatable rough-in, predictable compliance, and controlled lifecycle cost are higher priorities than one-off customization. For professional teams, the wall-hung lavatory should be specified as part of a coordinated fixture-and-carrier assembly, aligned to wall construction, plumbing rough-in conventions, accessibility requirements, and the selected faucet/control strategy.
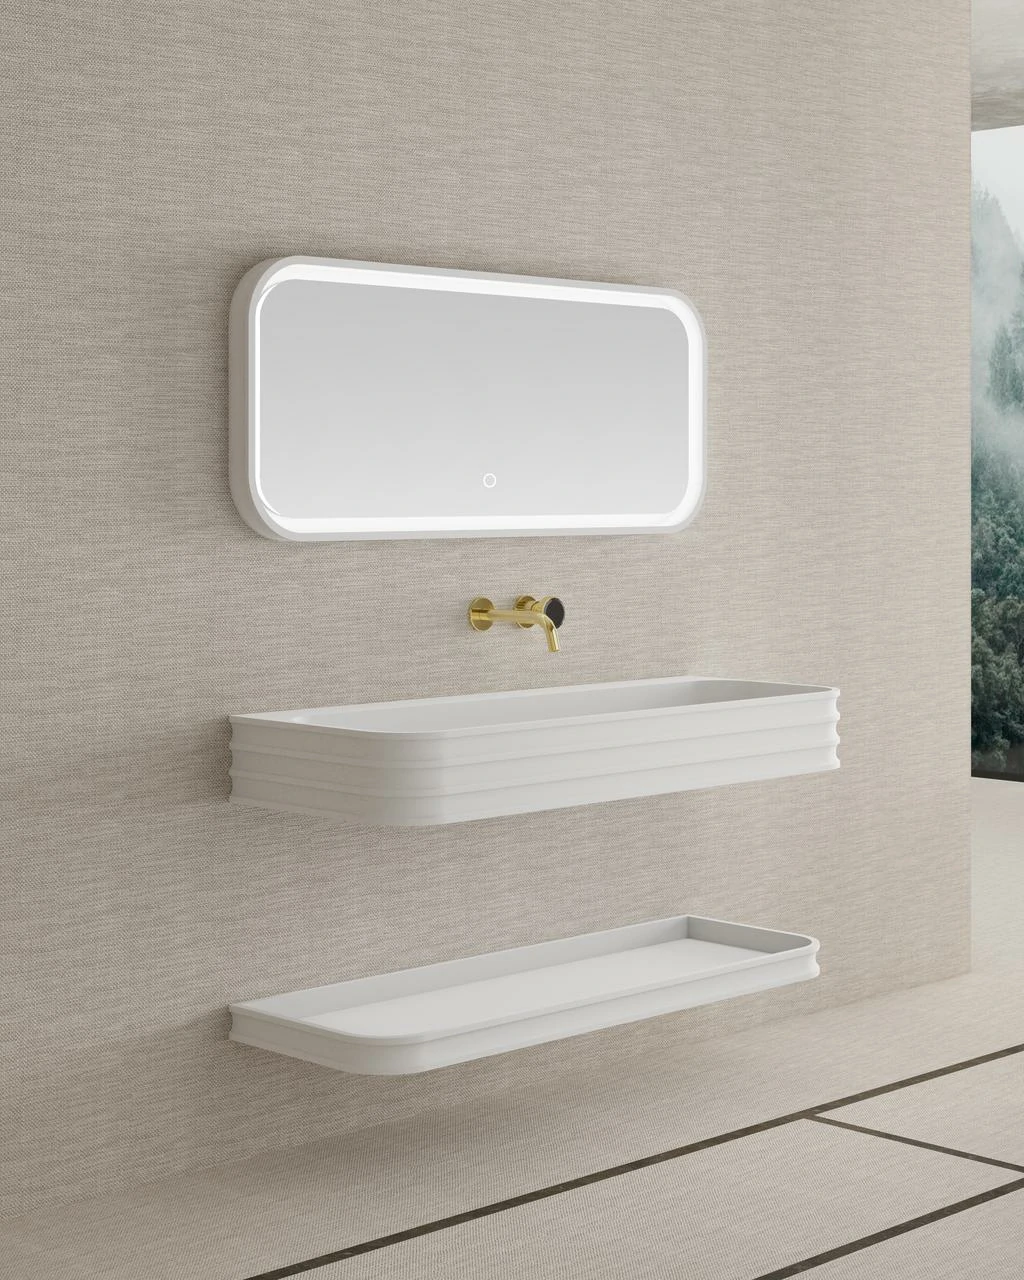
Modern wall-hung lavatory types for commercial restrooms (standard, corner, trough/linear)
Standard wall-hung basins are the default choice for classrooms, office cores, and general public restrooms. They are commonly specified in widths from roughly 400–600 mm (16–24 in) with bowl projections often 430–560 mm (17–22 in) depending on knee clearance and splash control needs.
Corner wall-hung basins support constrained footprints and circulation pinch points (e.g., back-of-house or small unisex rooms). The value is not only plan-area savings; corner geometry can reduce interference with door swings and circulation paths when clear floor space must still be maintained.
Trough/linear wall-hung basins (including custom-length options) are used where throughput and cleaning efficiency are priorities, such as transport hubs and education settings. Long runs require tighter definition of:
- joint strategy (monolithic vs. seamed sections),
- thermal/deflection control,
- multi-point carrier/support spacing,
- drain and vent coordination across multiple outlets.
These are often specified as floating commercial basins when the design intent calls for a minimal visual profile and open floor area for accessibility and cleaning access.
Typical project environments and traffic profiles (hospitality, education, healthcare, transport)
Project teams should map the
sink selection to use intensity and abuse risk:
- Hospitality: moderate-to-high use with elevated expectations for finish uniformity, visual consistency across room types, and resistance to frequent housekeeping chemicals. “Space-saving hotel sinks” are commonly selected to protect circulation within compact washrooms while still meeting accessibility constraints in designated rooms.
- Education: high peak loads with greater impact and misuse risk; robust glazing/finish continuity, vandal-resistance, and serviceability tend to drive the specification.
- Healthcare: infection-control and cleanability are dominant; seam minimization, smooth underside geometry, and compatibility with controlled water delivery (sensor or metered) are often required.
- Transport: very high traffic, elevated impact/vandal risk, and strong requirements for rapid maintenance and minimal downtime.
Specification deliverables for professional evaluation (cutsheets, CAD/BIM, rough-in templates)
For multi-unit work, “Modern wall hung sinks bulk” selection should only proceed when the manufacturer can provide a submittal-ready package with consistent revision control:
- dimensioned cutsheets with tolerances and drillings (faucet holes, soap holes if applicable)
- rough-in templates (drain centerline, supply offsets, carrier interface points)
- CAD files and BIM objects aligned to the actual product revision
- material declarations and finish descriptions (glaze/steel finish/composite formulation family)
- compliance statements and test documentation (where applicable)
- packaging/palletization details to manage breakage risk and site handling
What defines a “commercial-grade” wall-hung sink for multi-unit projects?
A commercial-grade wall-hung sink is defined less by appearance and more by repeatable performance under load, cleaning cycles, and service events. Key indicators include: (1) controlled dimensional repeatability for rough-in alignment; (2) compatibility with carrier systems designed for public use; (3) finishes that maintain cleanability and appearance after sustained exposure to common institutional chemicals; (4) documented compliance pathway for accessibility and plumbing code coordination; and (5) a support model that includes stable SKUs and spare-part continuity over the project lifecycle.
Commercial Performance Requirements and Risk Controls
Once the project scope and product configuration are defined, performance evaluation must shift from form and fit to how the wall-hung sink assembly behaves in daily use. In commercial settings, risk is driven by load, abuse, cleaning intensity, and maintenance frequency—making structural capacity, hygiene control, and serviceability core specification priorities rather than secondary considerations.
Structural integrity targets: lateral load, impact resistance, anti-vandal considerations (carrier-dependent)
Wall-hung fixtures should be treated as a structural assembly: fixture + carrier + wall construction + fasteners. Many field failures trace to mismatched carrier selection, insufficient wall backing, or tolerance stack-up—not the basin body alone.
Specification language should address:
- minimum carrier rating (vertical and lateral), verified by test documentation or certification listing where available
- impact resistance expectations tied to material choice and thickness (e.g., steel gauge; ceramic wall thickness design; composite reinforcement)
- anti-vandal design where required: concealed fixings, reduced leverage points, protected trap/stop arrangements, and robust faucet mounting patterns
When leaning loads are expected (schools, transport), define lateral resistance requirements at the carrier level and require the wall assembly (studs/backing) to be engineered accordingly.
Hygiene and cleanability criteria: seam minimization, overflow selection, glazing/finish continuity
Cleanability performance is driven by geometry and finish continuity:
- Seam minimization: monolithic bowls reduce soil traps. For linear basins, require a documented joint method with smooth transitions and chemical resistance at seams.
- Overflow strategy: specify whether overflows are permitted, required, or prohibited by local practice. Overflows can add internal surfaces that are harder to sanitize; however, they may be part of flood-risk control in certain environments. Where overflows are used, require smooth internal contouring and finish continuity.
- Finish continuity: for vitreous china, require consistent glaze coverage at rim returns and underside edges where cleaning contact occurs. For stainless steel, require defined surface texture (e.g., satin/brushed) and weld finishing expectations. For composites, define surface porosity and refinishing limitations.
Serviceability requirements: under-basin access, concealed utilities strategy, downtime minimization
Open under-basin space supports both accessibility and maintenance, but it exposes plumbing. Commercial specifications commonly address:
- concealed utilities strategy: in-wall piping, recessed carriers, or purpose-designed shrouds/panels that allow access without full disassembly
- trap guard and stop access: ensure valves and cleanouts remain serviceable without removing the basin
- downtime control: select configurations that allow faucet or trap servicing without fixture removal where possible; define spare-parts strategy for aerators, cartridges, sensors, and drain components at the project level (without locking into a single proprietary component)
What carrier load rating should be specified for high-traffic wall-hung lavatories?
For high-traffic public restrooms, project teams commonly specify heavy-duty carriers with a minimum static vertical rating around 2.2 kN (500 lbf), with additional lateral-load expectations suited to the risk profile. The correct value is ultimately governed by local code, wall construction, and the intended environment (education/transport typically higher abuse risk). The specification should require that the carrier rating is supported by documented testing or third-party listing, and that wall backing and fasteners are engineered to match the carrier’s rated performance.
Materials and Finish Systems (Trade-offs for Bulk Standardization)
Material standardization is one of the strongest levers for controlling lead time, color consistency, and maintenance outcomes across multiple sites.
Vitreous china: glaze performance, stain resistance, chipping risk, color stability (reference ASME/CSA as applicable)
Vitreous china remains common for wholesale wall mount sinks where visual consistency and chemical resistance are priorities. Key specification points:
- glaze quality: require smooth, continuous glaze on contact surfaces; define acceptable cosmetic tolerance (pinholes, specks) by viewing distance and lighting conditions appropriate for commercial restrooms
- stain resistance: confirm resistance to typical institutional cleaners (neutral-pH and alkaline ranges) and discoloration risk under repeated cycles
- chipping risk: edge details and rim geometry affect chip susceptibility during handling; require packaging controls and edge protection
- color stability: specify whiteness tolerance and batch control for multi-lot deliveries (critical when projects phase across months)
Where performance standards apply, reference ASME A112.19.2 / CSA equivalents for vitreous china plumbing fixtures as applicable to the jurisdiction and certification pathway.
Stainless steel: gauge selection, weld finishing, surface texture options, corrosion/chemical resistance (reference ASTM/NSF where applicable)
Stainless steel supports high-abuse environments and rapid cleaning cycles. Specification controls include:
- gauge/thickness: define minimum gauge appropriate to impact risk and span; trough formats require careful deflection control and support spacing
- weld finishing: require consistent weld blending and passivation processes to reduce crevice corrosion risk
- surface texture: satin/brushed finishes can reduce visible scratching compared to mirror-like finishes; define grain direction consistency across units
- corrosion/chemical resistance: align alloy selection and finishing with expected chemical exposure (e.g., disinfectants, chloride-containing solutions). Where relevant, reference appropriate ASTM material standards and NSF criteria for splash-zone hygiene expectations in institutional settings.
Solid surface/composite: repairability, chemical tolerance, joint detailing, finish restoration limitations
Solid surface and composite basins can support monolithic “floating” aesthetics and custom geometry. Decision factors:
- repairability: many composites allow field-level refinishing of minor scratches, but the process should be controlled and compatible with facility maintenance capabilities
- chemical tolerance: define exposure limits and require documentation for common institutional chemicals; some formulations can dull or discolor under aggressive oxidizers
- joint detailing: for long runs, specify seam adhesive chemistry, seam placement, and sanding/finishing standard; require mockups for approval
- finish restoration limitations: matte finishes can be harder to spot-repair without sheen variation; specify acceptable refinishing protocols at the facilities level
Stone resin wall sinks (engineered mineral composite) can provide tight form control and a heavier visual mass. They also increase the importance of carrier selection and wall reinforcement due to higher fixture weight and bending moments at the wall interface.
Comparison matrix (visual): material vs. durability, hygiene, lead time, lifecycle cost
| Attribute |
Vitreous china |
Stainless steel |
Solid surface / composite (incl. stone resin wall sinks) |
| Impact/abuse tolerance |
Moderate (edge chips possible) |
High |
Moderate–High (formulation dependent) |
| Cleanability |
High (if glaze continuity is controlled) |
High (depends on weld/texture) |
High (if porosity and seams are controlled) |
| Appearance consistency in bulk |
High with batch control |
High with finish standardization |
High with controlled formulation and QA |
| Linear/long-run suitability |
Limited |
High |
High (requires seam strategy) |
| Lead time predictability |
Good when molds/SKUs are stable |
Good with standard gauges/finishes |
Variable with custom lengths and finishing |
| Lifecycle maintenance |
Low–Moderate |
Low |
Moderate (refinishing protocols may be needed) |
Dimensional Standards, Rough-In Coordination, and Mounting Engineering
When specifying Modern wall hung sinks bulk for commercial projects, dimensional control and mounting coordination become repeatability issues rather than one-off design decisions. Clear standards for size, rough-in location, and wall interface engineering help ensure that each basin in a multi-unit installation aligns consistently—both visually and structurally—while reducing on-site adjustment and tolerance-related risk.
Dimensional ranges and clearance planning: bowl projection, knee/toe clearance, reach envelopes
Dimensional coordination should start from accessibility and service envelopes, then confirm that the chosen basin geometry supports both functional use and maintenance:
- rim height and approach clearance must be coordinated with carrier elevation and finished floor build-up
- bowl projection affects reach and splash; deeper bowls can reduce backsplash but may increase projection and reduce circulation
- knee/toe clearance is influenced by underside geometry, trap guard approach, and supply/drain routing
- reach envelopes are affected by faucet type (deck vs. wall-mount) and spout reach; ensure water delivery lands appropriately within the bowl to control splash and wetting of surrounding finishes
Rough-in repeatability for multi-stall layouts: drain location, supply alignment, tolerance stack-up
Multi-stall repeatability depends on controlling tolerance stack-up across:
- carrier placement and leveling
- wall finish thickness (tile buildup, waterproofing membranes, panels)
- plumbing stub-out positioning
- fixture casting/molding tolerances
For wholesale wall mount sinks in volume, require:
- a single rough-in template per SKU revision
- defined acceptable deviation bands for drain centerline and supply offsets
- a coordinated stop location strategy that remains accessible after trap guards or shrouds are installed
This reduces rework and helps maintain consistent rim heights across a bank of fixtures.
Wall construction interfaces: backing requirements, stud spacing, wall thickness impacts on carrier selection
Carrier selection must be made against the actual wall type:
- metal stud partitions may require engineered backing plates, additional studs, or frame reinforcement
- masonry/concrete may support direct anchoring depending on the carrier design, but fastener selection and embedment must be engineered
- wall thickness affects the relationship between finished wall plane and carrier outlets; define allowable wall build-up so trap alignment remains within adjustment range
Where stone resin wall sinks or extra-deep troughs are specified, the increased cantilever load typically requires higher-capacity carriers and more rigorous backing design.
Diagram set (visual): plan/section relationships for sink + carrier + stops + trap guard
For coordinated documentation, include the following diagram views in the submittal set:
- Plan view: bowl outline, faucet hole locations, spout centerline target, drain centerline, partition clearances
- Section view: rim height AFF, bowl projection, carrier position, wall build-up, drain and trap guard envelope, knee clearance envelope
- Service zone view: stop valve access, trap access, sensor/faucet access pathway (without fixture removal where feasible)
Regulatory and Standards Compliance Verification
As Modern wall hung sinks bulk are increasingly specified for public and commercial environments, regulatory compliance becomes a coordination exercise across design, product selection, and installation. Early alignment with accessibility standards, plumbing codes, and applicable product performance benchmarks helps avoid late-stage revisions and ensures that the specified basin system can be approved, installed, and accepted without dispute.
Accessibility: ADA 2010 Standards and ANSI A117.1 coordination points (rim height, clear floor space, operable parts scope)
Accessibility coordination is not achieved by the basin alone. The specification must link:
- rim or counter surface height limits to carrier elevation and floor finish thickness
- clear floor space and approach requirements to room layout, door swings, and partitions
- operable parts scope (faucet controls, soap dispensers, hand dryers) to reach ranges and force requirements under ADA 2010 Standards and ANSI A117.1, as adopted locally
When the design intent is a floating commercial basin, confirm that trap guards, covers, or shrouds do not compromise knee/toe clearance requirements.
Plumbing code alignment: IPC/UPC/IAPMO considerations for fixture fittings and rough-in conventions
Coordinate fixture selection with local plumbing code adoption. Confirm trap sizes, venting expectations, and allowable drain configurations based on the International Plumbing Code (
IPC), and align rough-in conventions across regions as guided by
IAPMO standards. Ensure any listed components meet the requirements of the applicable authority having jurisdiction.
Where UPC pathways apply, IAPMO listing requirements may be relevant for the fixture or fittings depending on the scope.
Product performance standards: reference points for vitreous china and wall-hung lavatories (e.g., ASME A112.19.2/CSA equivalents)
For performance benchmarking and submittal evaluation, reference applicable standards for:
- fixture material performance (e.g., vitreous china performance standards)
- dimensional conformity and marking requirements
- surface quality expectations where standardized test methods exist
The project specification should also define acceptance criteria at receiving (cosmetic thresholds, dimensional checks, and packaging condition).
Which compliance documents should be required in a submittal package for wall-hung sinks?
A complete submittal package typically includes: (1) dimensioned cutsheets with tolerances and drilling; (2) rough-in template and carrier interface drawing; (3) accessibility coordination statement showing rim height and clearance assumptions; (4) applicable test reports and certification listings required by the jurisdiction (fixture and/or fittings as scoped); (5) material and finish declarations; and (6) installation coordination notes limited to carrier/wall backing requirements and service access envelopes.
System Compatibility and Integration (Faucets, Plumbing, and Accessories)
For Modern wall hung sinks bulk applications, compatibility between the basin, fittings, and surrounding accessories determines whether the installation performs as a coordinated system or a collection of parts. Early interface planning across faucets, drainage, and restroom accessories helps control rough-in accuracy, reduce field conflicts, and support long-term serviceability in high-use environments.
Faucet interface planning: deck vs. wall-mount, sensor faucet compatibility, vandal-resistant mounting patterns
Faucet decisions drive basin drilling, wall rough-ins, and long-term serviceability:
- Deck-mounted faucets require consistent hole patterns and sufficient deck thickness/flatness; they also concentrate service access above the basin
- Wall-mounted faucets reduce deck penetrations and can simplify cleaning around the basin rim, but require precise rough-in and coordination with wall finishes
For high-use spaces, sensor faucet compatibility should be validated for:
- spout reach relative to bowl geometry (to control splash and wetting)
- power/controls access strategy (in-wall vs. accessible panels)
- vandal-resistant mounting requirements and standardized fastener access
Drainage and protection components: overflow selection, trap standards, trap guards, stop accessibility
Define the drainage package as a system:
- drain type and outlet size must match local code and the carrier/rough-in constraints
- overflow selection (or omission) should align to risk controls and cleaning protocols
- trap guards should be sized and positioned to protect users and still allow valve and trap access for maintenance
- stop access must be verified in section drawings; inaccessible stops are a common cause of extended downtime
Accessory coordination: mirrors, grab bars, partitions, splash zones, and hand-dryer airflow conflicts
Wall-hung basins sit within a full restroom assembly. Coordination points include:
- mirror bottom edges aligned to accessibility reach and basin rim height
- grab bar locations (where applicable) relative to basin projection and knee clearance
- partition returns and swing clearances near corner basins
- hand-dryer airflow paths and splash zones; verify that air streams do not drive water onto adjacent finishes or create slip risk
Compatibility matrix (visual): sink drilling options, faucet type, drain type, and carrier/rough-in dependencies
| Basin configuration |
Faucet interface |
Drain/overflow considerations |
Carrier / rough-in dependencies |
| 1-hole deck |
Deck-mounted sensor or manual |
Standard outlet; overflow optional per spec |
Carrier elevation must preserve rim height; ensure deck thickness supports mounting |
| 3-hole deck |
Deck-mounted widespread |
More penetrations; sealing strategy critical |
Tight tolerance needed to keep escutcheons flat; standardize hole spacing |
| No holes (wall faucet) |
Wall-mounted (sensor/manual) |
Drain alignment becomes dominant |
Precise wall rough-in; wall finish thickness must be controlled |
| Linear trough, multi-outlet |
Wall-mounted or deck-mounted (project-specific) |
Multiple drains; venting and cleaning access |
Multi-point supports; define support spacing and seam/joint strategy |
Modern wall hung sinks bulk Procurement and Sourcing Criteria
Once performance, compliance, and system coordination are established, procurement decisions for wall-hung basins shift from product selection to risk control at scale. For Modern wall hung sinks bulk programs, sourcing strategy, SKU discipline, and approval workflows directly influence cost stability, installation efficiency, and long-term maintenance outcomes across the project lifecycle.
SKU rationalization for projects: size/handing standardization, finish harmonization, spare parts strategy
Bulk procurement performs best when SKUs are rationalized early:
- limit basin families to a small set of widths/projections that cover standard, accessible, and compact rooms
- standardize drilling patterns (e.g., one default deck pattern per program unless wall-mount is mandated)
- harmonize finish and color tolerances across phases and sites
- define a spare-parts approach for drains, traps, guards, and faucet service components that aligns to facility maintenance capabilities and avoids project-to-project fragmentation
MOQ, sampling, and approval workflow: first-article checks, color matching tolerances, documentation gates
To control risk in wholesale wall mount sinks sourcing, require a gated approval process:
- pre-production sample representing final finish and geometry
- first-article inspection against critical-to-function dimensions (mounting hole spacing, drain centerline, rim flatness, hole alignment)
- color/finish tolerance documentation for white and colored finishes (particularly where phased orders may span multiple production lots)
- documentation gates: no production release without approved cutsheets, templates, and compliance documentation consistent with the project’s jurisdictional needs
Packaging and logistics controls: palletization, carton testing expectations, breakage risk management in container loads
For fragile materials and high unit counts, packaging is part of the specification:
- define pallet patterns and interlayer protection to reduce point loads
- require carton performance appropriate to long-distance logistics and multi-handling events (drop/stack considerations)
- specify edge and rim protection and verify that packaging does not abrade finished surfaces
- require traceability at carton and pallet level to support receiving inspection and defect containment
How should bulk pricing be evaluated against carrier, compliance, and lifecycle cost requirements?
Bulk unit price should be evaluated as a system cost: basin + carrier + rough-in complexity + compliance documentation + expected downtime and repair events. A lower basin price can be offset by higher site labor due to poor rough-in repeatability, missing documentation, or packaging breakage. For high-traffic environments, carrier capacity, service access strategy, and durability under cleaning chemicals typically have a stronger lifecycle impact than minor differences in basin material cost.
Application-Specific Specification Frameworks (Decision Support)
Different project types place varying priorities on
sinks and wall systems. Breaking down functional requirements, operational risks, and maintenance approaches early helps establish the right specification path, avoiding a “one-size-fits-all” approach. The following sections outline key decision factors for several typical applications.
Offices and mixed-use commercial: cost-performance balance, standard rough-in templates, fast replacement strategy
Office and mixed-use projects often prioritize schedule certainty and maintainability:
- choose stable SKUs with consistent templates for repeated floors
- favor standardized drilling patterns and drain assemblies to simplify spares
- specify finishes that maintain appearance under routine, non-specialized cleaning protocols
- ensure service access supports quick faucet and trap replacement without fixture removal where feasible
Hospitality and premium public spaces: aesthetic controls, finish durability under aggressive cleaning regimens
Hospitality frequently requires tighter controls on visual consistency:
- define acceptable surface appearance under specified lighting conditions
- require batch control for color stability and gloss uniformity
- validate resistance to frequent cleaning cycles and disinfectant exposure
- coordinate “space-saving hotel sinks” geometry with towel dispensers, mirrors, and circulation to avoid wetting adjacent finishes and to protect room usability
For floating commercial basins, specify the concealment method (in-wall vs. shrouded) early so the wall assembly is designed correctly and service access is preserved.
Healthcare and education: infection-control priorities, damage resistance, controlled water delivery integration
Healthcare and education tend to emphasize:
- reduced seams and smooth underside geometry for cleanability
- robust carriers and anti-vandal detailing
- compatibility with controlled water delivery (sensor or metered) to manage hygiene and reduce water waste
- clear service envelopes so maintenance can be completed quickly without closing multiple fixtures
Stone resin wall sinks and composite troughs can be appropriate where monolithic surfaces and custom geometry are required, but their higher mass and support needs must be reflected in carrier and wall reinforcement specifications.
Decision framework (visual): application → risk profile → material/carrier/spec package recommendations
| Application |
Risk profile |
Material direction |
Carrier/support direction |
Spec package emphasis |
| Offices / mixed-use |
Moderate use, low abuse |
Vitreous china or composite |
Standard heavy-duty carrier |
Template repeatability, spares standardization |
| Hospitality |
Moderate–high use, high finish scrutiny |
Vitreous china or composite |
Heavy-duty carrier with concealed utilities plan |
Finish tolerances, batch control, service access |
| Education |
High abuse, peak traffic |
Stainless steel or reinforced composite |
Higher-capacity carrier; anti-vandal detailing |
Impact resistance, stop/trap protection, downtime control |
| Transport |
Very high traffic, vandal risk |
Stainless steel |
Highest-capacity carrier; protected assemblies |
Fast serviceability, robust packaging, traceability |
| Healthcare |
High hygiene requirements |
Vitreous china (controlled glaze) or seamless composite |
Heavy-duty carrier; cleanable shrouds/trap guards |
Cleanability geometry, chemical tolerance, compliance documentation |
FAQs
Are wall-hung sinks durable for high-traffic public restrooms?
Yes, wall-hung sinks can be very durable in busy public spaces, but the key is thinking of the sink and its support as a system. The basin itself is rarely the weak point—it’s the wall structure, carrier, and installation that matter. Choosing a carrier with the right load rating, ensuring the wall backing is properly engineered, and specifying finishes that resist harsh cleaning chemicals will make them last. Service access also plays a role: if traps or stops are hard to reach, minor issues can become major repairs. With proper planning, these sinks perform reliably even under heavy daily use.
How to hide plumbing for a clean floating sink look?
To get that sleek, floating appearance, you need to plan plumbing concealment early. Popular strategies include running supply and drain lines inside the wall with recessed carriers, using custom shrouds that wrap the plumbing, or designing access panels that don’t interfere with knee or toe space. The trick is to keep everything serviceable while maintaining the minimalist aesthetic. Documenting your approach in drawings ensures that spacing, clearance, and maintenance requirements are respected. When done right, the plumbing disappears visually without creating headaches for future repairs or adjustments.
What is the weight capacity of a commercial wall-mounted basin?
The weight a wall-hung sink can safely carry mostly depends on the carrier and wall setup, not the basin itself. Heavy-duty carriers typically handle at least 2.2 kN (about 500 lbf) vertically, but that can change based on expected abuse, traffic level, and local code requirements. It’s important to match the carrier rating with wall reinforcement and any concrete or stud backing. Projects should reference tested and documented capacities, including dynamic loads if people might lean or put objects on the basin. Properly coordinated, wall-mounted basins are robust and reliable even in high-use environments.
Are wall-hung sinks ADA compliant for hotels?
They can absolutely be ADA compliant, but compliance isn’t just about the sink itself—it’s the whole setup. Rim height, clear floor space, and knee/toe clearance need to be coordinated, along with the placement of faucets, soap, and hand-drying solutions. Even the type of control lever or sensor can make a difference. Planning the basin, carrier, and accessory layout together ensures the installation meets ADA guidelines and any local accessibility codes. With careful coordination, a wall-hung sink can look modern and floating while still being fully usable for people of all abilities.
What are the best mounting brackets for heavy stone sinks?
Heavy stone basins need strong, engineered mounting solutions. Steel carriers or brackets that are rated for loads well above the sink’s weight are standard, often paired with multiple attachment points to the wall studs or reinforced backing. Adjustable brackets help align the basin and distribute weight evenly, while welded or bolted systems minimize movement. Finish plates or shrouds can cover the hardware for a clean look. The key is ensuring that the carrier, wall backing, and brackets are all coordinated so the basin stays stable under everyday use without putting stress on the wall or fasteners.
Can I order custom-length wall-hung troughs for projects?
Yes, custom troughs are possible, but they add complexity. Longer or irregular basins require careful planning for support spacing, joint locations, and controlling deflection under weight. Multiple drain rough-ins must line up perfectly, and finishes need consistency across the length. Most projects require shop drawings, mockups, and clearly defined tolerances before production. Coordination with carriers, wall reinforcement, and maintenance access is critical. When done properly, custom wall-hung troughs offer flexibility in design without sacrificing durability, but skipping the planning phase can lead to problems with installation, long-term performance, or cleaning.
References