In commercial bathroom projects, selecting a freestanding pedestal
sink is not a purely aesthetic decision. At wholesale and specification level, performance is defined by how the fixture interfaces with structure, plumbing rough-ins, cleaning regimes, and long-term maintenance across multiple identical rooms. For architects, engineers, and procurement teams, clarity on typology, dimensions, and service strategy is essential before cost, lead time, or finishes are even considered. This section establishes the functional scope of freestanding pedestal sink wholesale programs by defining what constitutes a true pedestal system, how different typologies behave in commercial applications, and which selection drivers most directly affect compliance, durability, and project coordination.
Product scope and typology for commercial projects
Before comparing configurations or applications, it is important to clarify what is meant by a freestanding pedestal sink in a commercial specification context. The term is often used loosely to describe a range of floor-adjacent or visually monolithic basins, but not all of them function as true pedestal systems from a coordination and installation standpoint. Establishing a clear definition helps avoid misalignment later in rough-in planning, service access, and compliance review.
Definition: freestanding lavatory with integrated pedestal base
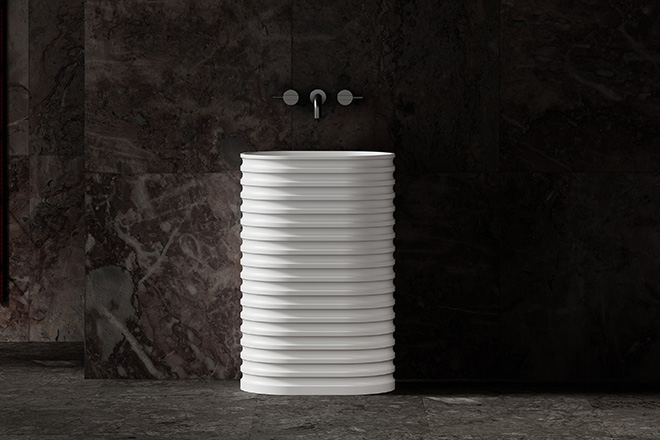
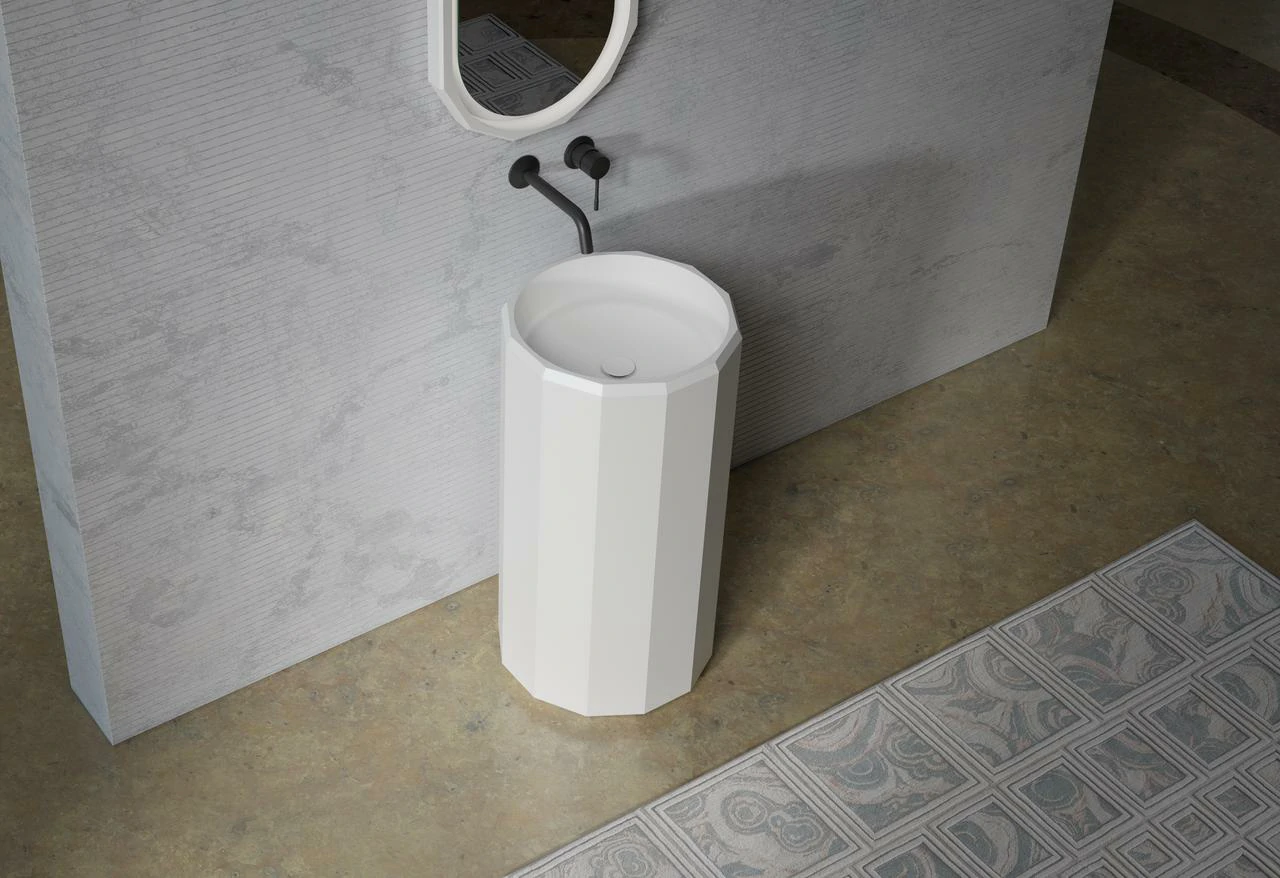
A freestanding pedestal sink is a floor-supported lavatory where the basin and pedestal are engineered as a coordinated fixture set. The pedestal provides vertical support, visually conceals supply and waste connections, and defines the interface envelope for valves, trap, and anchoring points. In commercial bathroom
sinks schedules, pedestal models are typically specified when a compact footprint, clean sightlines, and standardized aesthetics across multiple rooms are required.
Within freestanding pedestal sink wholesale programs, the critical distinction is that the pedestal is not merely decorative. It is a dimensional control component that constrains rough-in allowances, access clearances, and service strategy for stops and trap assemblies across a project.
Typology distinctions: full pedestal vs. semi-pedestal vs. console-supported
- Full pedestal: Floor-to-basin pedestal conceals most plumbing, supports basin load, and typically requires floor anchoring and wall restraint. Preferred where visual concealment and simplified cleaning zones are priorities.
- Semi-pedestal: Wall-hung basin with a partial shroud. Conceals the trap zone but remains dependent on wall structure and carrier strategy. Used where floor clearance is desired for cleaning access or accessibility coordination.
- Console-supported (legs/frame): Basin on legs or frame. Offers high access to services, allows design flexibility, but exposes plumbing unless paired with additional shrouds. Often selected for design-led public areas where maintenance access outweighs concealment.
For modern pedestal basins bulk procurement, these typologies should be treated as different interface systems rather than interchangeable “styles,” because each drives different rough-in tolerances, structural responsibilities, and inspection documentation.
Common commercial selection drivers: footprint, concealment, hygiene, durability
Professional selection is usually driven by:
- Footprint and circulation: basin projection and side clearance relative to door swings, partition lines, and accessibility clearances.
- Concealment strategy: level of exposed trap/valves acceptable by the operator, vandal-risk profile, and local accessibility rules.
- Hygiene and cleanability: underside geometry, radii at corners, glaze/finish continuity, and minimal ledges.
- Durability under repeat use: impact resistance, finish abrasion resistance, chemical tolerance to routine cleaners, and consistency across replenishment batches.
Specification table: typology-to-application fit (hospitality, office, public)
| Application area |
Full pedestal |
Semi-pedestal |
Console-supported |
| Hospitality guestrooms |
High fit (concealment, uniform look) |
Medium (wall dependency) |
Medium (design-led, more exposed surfaces) |
| Office fit-outs |
High (standardization, cleaning) |
Medium–High (if wall structure supports) |
Medium |
| Public washrooms |
Medium (service access is constrained) |
Medium (varies by vandal-risk) |
High (serviceability; often paired with robust materials) |
| Premium amenity spaces / luxury basins zones |
Medium–High (monolithic appearance) |
Medium |
High (design flexibility, visible detailing) |
“Are pedestal sinks still in style for 2026?” In commercial planning, the driver is less “style” than compatibility with minimalist layouts, concealed-service expectations, and repeatable procurement. The 2026 direction in many multi-unit projects continues toward reduced visual clutter (monolithic forms, fewer seams), which pedestal formats support when the service envelope is properly controlled.
Dimensional, ergonomic, and rough-in specifications
Once typology is established, dimensional control becomes the primary coordination factor. In commercial projects, consistent rim height, footprint, and rough-in positioning are critical to repeatability across rooms and to avoiding on-site adjustments during installation.
Standard dimensional ranges (W/D/H) and basin depth targets for multi-unit consistency
For freestanding pedestal sinks, typical project-friendly ranges are:
- Overall width (W): ~380–800 mm (15–32 in)
- Overall depth (D): ~380–560 mm (15–22 in)
- Overall height (H) to rim: ~810–915 mm (32–36 in)
Bowl capacity and splash performance vary more than external size suggests. For commercial washbasins, a functional bowl depth commonly targeted in schedules is approximately 120–180 mm (5–7 in), depending on faucet flow rates, spout reach, and expected use frequency.
“What is the standard height for hotel pedestal sinks?” Many hospitality specifications center on rim heights around 840–865 mm (33–34 in) to align with adult ergonomics and consistent mirror and accessory set-out. However, height should be confirmed against accessibility requirements, operator standards, and the selected faucet/spout geometry.
Rough-in coordination: supply offsets, waste centerlines, wall clearances
Pedestal designs reduce visible plumbing but increase coordination sensitivity. Submittals should define:
- Waste centerline: horizontal position from finished wall and elevation from finished floor (FFL), including allowable tolerance.
- Hot/cold supplies: left/right offsets, valve body depth allowances, and shutoff handle clearance inside the pedestal cavity.
- Wall clearance and pedestal back profile: minimum distance from finished wall for stable seating without rocking due to tile buildup or baseboard conditions.
- Service access: whether shutoffs must be accessible without pedestal removal, and whether an access window is integrated.
At procurement stage, confirm that the pedestal internal cavity accommodates the specified valve type and trap geometry within the available cross-section; conflicts here are a common cause of site modification.
What drain size and trap standard should be specified for pedestal basins?
For commercial bathroom
sinks, the drain and trap interface should be specified as a complete assembly requirement, not assumed:
- Trap nominal size: commonly 1-1/4 in or 1-1/2 in, depending on local practice and fixture outlet design.
- Waste outlet / drain hole: verify the basin outlet diameter and the drain assembly compatibility (including overflow path where applicable).
- Connection type: wall outlet vs. floor outlet constraints, and whether the pedestal provides adequate alignment tolerance.
In multi-unit procurement, standardizing one trap size across the project can reduce installer variability, spare parts complexity, and inspection friction.
Diagram set: plan/section relationship (bowl rim height, waste location, shutoff access)
For professional coordination, a pedestal basin submittal should include at minimum:
- Plan view: overall W/D, faucet hole position(s), centerline, and rear deck clearance to wall.
- Section view: rim height to FFL, bowl depth, overflow level (if present), and underside clearance for spout trajectory.
- Service envelope section: waste outlet centerline, trap swing zone, hot/cold valve centerlines, and minimum internal pedestal cavity dimensions.
- Access callouts: shutoff handle clearance, removable pedestal panel (if designed), and fastener access points.
These drawings are the fastest way to align architecture, MEP, and millwork (mirrors, lighting, accessories) without field-driven compromises.
Materials and surface-performance trade-offs
With dimensions and interfaces defined, material selection becomes the next performance variable. In commercial use, surface behavior under cleaning, impact, and repeated contact often matters more than appearance alone, and different materials introduce distinct lifecycle and maintenance trade-offs.
Vitreous china / ceramic: density, glaze quality, water absorption, chip resistance
Vitreous china and high-grade ceramic remain common for commercial bathroom
sinks due to chemical resistance and stable appearance under frequent cleaning. Key specification points:
- Glaze continuity: full-coverage glazing on high-touch surfaces and consistent thickness at radiused transitions to reduce pinholing and staining risk.
- Water absorption control: low absorption bodies are typically specified for hygiene and dimensional stability; documentation should be requested from factory test reports aligned with applicable regional standards.
- Edge robustness: rim and corner radii influence chip performance during handling and operation; define minimum radii where sharp edge damage is a project risk.
- Color consistency: white-point and gloss targets should be agreed for phased delivery to avoid visual mismatch in multi-site rollouts.
Ceramic is often preferred for large-volume programs where repeatability and stable cost structure are priorities.
Solid surface (artificial stone): repairability, stain resistance, thermal shock limits
Solid surface (including stone resin pedestal sinks where resin-mineral composites are used) is selected when projects require monolithic forms, tight visual tolerances, and repairable surfaces. Commercial considerations include:
- Repairability: surface scratches can often be refinished, which reduces lifecycle replacement in high-traffic areas.
- Stain and chemical resistance: depends on formulation and finish; require compatibility statements for common commercial cleaning chemistries (neutral-pH detergents, diluted disinfectants) and define prohibited chemicals where needed.
- Thermal and impact limits: specify acceptable exposure ranges and impact performance relevant to public use (e.g., hot water, dropped objects).
“Are stone resin sinks easy to clean?” In operations terms, they can be, provided the surface finish is specified (matte vs. gloss), porosity is controlled, and the cleaning protocol avoids abrasives that change sheen. For consistency, require a maintenance chemistry compatibility statement in the submittal rather than relying on informal guidance.
Stainless steel pedestal sink (304/316): gauge, corrosion resistance, finish durability
Stainless steel pedestal sinks are used where abuse resistance, fire safety considerations, or vandal risk drives selection. Key specification points:
- Material grade: 304 is common for general interior commercial use; 316 is typically specified for higher chloride exposure or coastal conditions.
- Gauge / thickness: define minimum thickness appropriate to basin size and pedestal structure to control drumming and denting.
- Weld quality and finishing: weld grinding and blending should meet a defined visual class; specify whether weld lines may be visible in reflected light.
- Surface finish: brushed vs. satin vs. polished affects scratch visibility and maintenance. Define Ra targets where appearance control is critical.
Comparison matrix: lifecycle cost and risk by material (high-traffic commercial use)
| Attribute |
Vitreous china / ceramic |
Solid surface / stone resin pedestal sinks |
Stainless steel |
| Appearance consistency across batches |
High (if glaze control is strong) |
High (if color dispersion control is strong) |
Medium (finish direction and weld blending vary) |
| Impact/chip risk |
Medium (edge chips possible) |
Medium (denting unlikely; edge damage possible) |
High resistance (dents/scratches instead) |
| Chemical tolerance |
High for typical cleaners |
Varies by formulation; specify limits |
High; verify finish and passivation |
| Field repair options |
Limited (replacement often required) |
Good (refinishing feasible) |
Medium (scratch blending depends on finish) |
| Best-fit high-traffic use |
Hospitality, offices |
Amenity spaces, premium fit-outs |
Public, transport, vandal-risk areas |
This matrix supports specification trade-offs without assuming a single “best” material; selection should reflect operator cleaning regimes, abuse profile, and aesthetic tolerance for wear.
Functional features affecting compliance and operations
With overflow considerations established as a baseline for risk control and code compliance, attention can then shift to how the basin interfaces with the faucet. Deck configuration choices may appear cosmetic, but they have direct implications for installation coordination, procurement efficiency, and long-term operational reliability.
Overflow vs. no-overflow: risk control, local code acceptance, drain compatibility
Overflow configuration affects both risk and compatibility:
- With overflow: reduces flood risk from a blocked drain during continuous flow, but requires an overflow-capable drain assembly and careful mold/channel cleaning quality.
- No overflow: simplifies internal geometry and can improve cleanability, but shifts flood risk management to faucet flow control and operational policy.
Because acceptance can vary by jurisdiction and project type, overflow presence should be aligned with local plumbing code interpretation and the specified drain assembly type before finalizing procurement.
Faucet deck configurations: no-hole, single-hole, widespread drilling patterns
Freestanding pedestal basins are typically specified as:
- No-hole: for wall-mounted or deck-mounted spouts on a separate surface; requires strict spout reach and wall finish coordination.
- Single-hole: common for standardized fit-outs; simplifies procurement and reduces drilling variability.
- Widespread (multi-hole): used in certain design programs; increases coordination sensitivity and SKU complexity.
Deck thickness and reinforcement (especially on solid surface) should be specified to ensure faucet stability and torque resistance under repeated use.
Splash control and water containment: bowl geometry, rim profiles, deep-basin variants
Splash performance is driven by geometry more than size:
- Bowl depth and sidewall angle: deeper bowls and controlled sidewall angles reduce backsplash under high flow.
- Rim profile: rounded rims reduce chipping risk and are easier to wipe; sharp profiles can read “crisp” but increase damage and cleaning sensitivity.
- Drain location: centered drains are common; offset drains can improve usable bowl area but affect trap alignment in narrow pedestals.
Where operators specify higher flow rates or automatic faucets, splash testing (or at minimum validated geometry) should be requested during submittal review.
How should overflow selection be documented in the submittal for inspections?
Document overflow selection as a compliance and compatibility item:
- State “overflow provided” or “no overflow” on the cut sheet.
- Identify the required drain assembly type (overflow-compatible or non-overflow).
- Provide a section drawing showing overflow channel path (where applicable).
- Include any regional code notes required by the project authority having jurisdiction, coordinated with the plumbing engineer.
This avoids site substitutions that can invalidate approvals or cause leakage due to mismatched drain assemblies.
Standards, certifications, and code coordination (by market)
With regional certification pathways clarified, it is equally important to consider how pedestal sinks fit within accessibility and clearance requirements. Beyond product compliance, proper clearance, reach, and operability dictate whether a fixture is suitable for accessible spaces, making coordination with
ADA or equivalent standards a key step in project planning.
North America: IAPMO/cUPC pathways, applicable ASME/ANSI and CSA references
For projects requiring third-party certification, common pathways include:
- cUPC listing via an accredited certification body, often required by plumbing inspectors.
- Applicable performance standards for vitreous china and other plumbing fixtures referenced by code. Submittals typically need to cite the test standard edition and provide the certificate scope covering the exact model numbers.
Procurement teams should confirm whether the certificate covers the specific configuration (overflow/no overflow, faucet hole drilling pattern) because these variants may be treated as different listings.
EU/UK: CE/UKCA applicability and documentation expectations for sanitaryware
In EU/UK workflows, expectations often focus on:
- Declared conformity to relevant EN product standards for washbasins (performance and dimensional requirements).
- Material declarations and chemical compliance documentation where required by the project (e.g., restricted substances policies).
- Traceability documentation (batch identification, QA release records) for multi-phase projects.
Whether CE/UKCA marking is mandatory depends on the regulatory framework applied to the sanitaryware category and how it is placed on the market. For risk control, procurement should request the supplier’s compliance dossier: standard(s) declared, test reports, and quality management certification scope.
Accessibility and clearance coordination: ADA, ICC/ANSI A117.1 (where applicable)
“Can pedestal sinks be used in ADA bathrooms?” They can be used in accessible toilet rooms when the complete assembly meets clearance, knee/toe space, reach range, and control accessibility requirements. Full pedestals often conflict with knee clearance unless the design is specifically shaped or used outside required clear floor space.
Accessibility is not determined by the basin alone. It is determined by:
- Rim height and forward approach geometry
- Under-lavatory clearance (knee/toe)
- Faucet control type and operability
- Pipe protection/insulation requirements where applicable
- Clear floor space relative to doors and adjacent fixtures
Therefore, accessible-room specification typically favors wall-hung or carefully designed semi-pedestal solutions, unless the pedestal geometry explicitly supports the required clearances.
Which certifications are typically required for commercial lavatory fixtures by region?
Common requirements by region tend to include:
- North America: third-party plumbing certification listings and referenced fixture performance standards; project may also require lead-related documentation for water contact components (usually more relevant to fittings than ceramic bodies).
- EU/UK: declaration to relevant EN standards and project-specific compliance documentation (restricted substances, traceability).
- Middle East / Asia-Pacific: requirements vary by country and project governance; large developments often require third-party test reports and factory QA documentation even when local certification is not uniform.
For freestanding pedestal sink wholesale programs, aligning certification scope early prevents late-stage re-testing or model re-selection during approvals.
System integration with valves, traps, and building interfaces
Once drain and supply strategies are defined, the focus naturally expands to how the pedestal sink integrates with the broader building systems. Anchoring, stability, and interface with walls, waterproofing, and service access are critical to ensure the fixture performs safely and reliably within the designed infrastructure.
Drain assemblies and trap compatibility: 1.25" vs. 1.5", wall vs. floor outlet constraints
Pedestal sinks must be treated as an interface system with the building drain:
- Confirm whether the project standard is 1-1/4 in or 1-1/2 in trap size.
- Confirm wall outlet or floor outlet routing; floor outlets can conflict with pedestal bases unless the cavity and anchoring pattern allow it.
- Verify allowable trap arm alignment tolerance; narrow pedestals reduce adjustment range.
Standardizing the trap size and outlet routing across a hotel or office program reduces coordination time and speeds punch-out.
Water-supply integration: exposed vs. concealed stops, access strategy within pedestal
Supply strategy should be set at design development:
- Concealed stops: cleaner appearance, but requires defined access (internal cavity reach, removable panel, or service cutout).
- Exposed stops: improves serviceability but may be unacceptable in certain design scopes.
If the pedestal fully encloses valves, specify the minimum internal clearance for handle rotation and define whether valves must be serviceable without removing the pedestal.
Anchoring and stability: floor fixing methods, load transfer, vibration/seismic considerations
Freestanding pedestal sinks in commercial environments should be specified with:
- Anchoring method: floor fixing points and wall restraint requirements (where used), matched to substrate type.
- Load transfer assumptions: basin load path through pedestal to floor, including expected in-service lateral loads from users.
- Vibration/seismic considerations: in regions with seismic design requirements, coordinate anchoring details and allowable movement with the structural engineer and local code expectations.
This is planning-level coordination; the intent is to define the required anchoring provisions and substrate readiness, not to provide installation instructions.
Coordination checklist: interfaces with wall finishes, waterproofing, and service access
For consistent outcomes across multiple rooms, confirm:
- Finished wall buildup (tile/stone thickness) vs. basin rear clearance
- Waterproofing termination points behind the basin and pedestal base perimeter
- Sealant specification at the wall/fixture junction (project standard)
- Access to shutoffs and trap cleanout (defined responsibility: facilities vs. contractor)
“Do pedestal sinks save space in small bathrooms?” In commercial planning terms, pedestal models can reduce perceived visual bulk and can fit compact footprints, but they do not automatically reduce clearance requirements. The controlling factor remains required circulation and accessibility clearances, not only fixture width.
Manufacturing quality controls and inspection criteria
With material-specific production processes defined, the next focus is on ensuring that these processes consistently deliver compliant and defect-free products. Establishing clear manufacturing quality controls and inspection criteria helps translate design intent into reliable, on-site performance.
Ceramic process controls: firing parameters, warpage tolerances, glaze uniformity checks
For ceramic/vitreous china pedestal basins, manufacturing consistency drives project risk. Common controls to require evidence for include:
- Dimensional control: mold wear monitoring and post-firing dimensional inspection to control rim levelness and wall-fit stability.
- Warpage tolerance definition: specify allowable deviation at rim plane and pedestal mating surfaces to prevent rocking and uneven caulking lines.
- Glaze inspection: pinholes, crawling, blistering, and color variance acceptance criteria under defined lighting conditions.
Request batch inspection records for phased projects, especially where replacement stock must match earlier deliveries.
Solid surface controls: casting/CNC tolerances, porosity, color dispersion consistency
For solid surface and stone resin pedestal sinks, specify:
- CNC or mold tolerance targets at faucet deck, drain opening, and pedestal-to-basin junction surfaces.
- Porosity control: visual defect criteria and stain-resistance verification.
- Color and sheen targets: define acceptable delta in color and gloss across production lots, especially for dark or saturated colors where variation is more visible.
Stainless fabrication controls: weld finishing, passivation, coating/finish adhesion
For stainless steel pedestal sinks, include:
- Weld qualification and finishing class: acceptance criteria for undercut, porosity, and visual blending.
- Corrosion resistance process: documented passivation/cleaning process where applicable.
- Finish durability: abrasion resistance expectations and directionality control for brushed finishes (to avoid mixed grain across components).
How to specify color/finish consistency and allowable variance across batches?
Define finish consistency in measurable and inspectable terms:
- Identify the color reference (approved master sample or control tile/coupon) retained by both parties.
- Set an allowable variance in color and gloss appropriate to the material and finish.
- Require first-article approval before mass production and pre-shipment inspection sampling rules.
- Specify that replacement units must match the approved reference within the same tolerance, not merely be “similar.”
This approach is essential for modern pedestal basins bulk programs where phased delivery spans months and multiple production runs.
Freestanding pedestal sink wholesale: sourcing and commercial terms
Once production, packaging, and customization controls are defined, attention shifts to commercial planning for wholesale programs. Understanding MOQ, lead times, and supplier capacity is essential to align procurement strategy with phased rollouts, site readiness, and overall project risk management.
MOQ, capacity, and lead-time planning for phased or multi-site rollouts
Freestanding pedestal sink wholesale procurement should be structured around program risk:
- MOQ (minimum order quantity): confirm per model, per color, and per drilling pattern (no-hole/single-hole/multi-hole). MOQ often changes when custom finishes or non-standard colors are specified.
- Capacity planning: validate monthly output capability for the selected material and mold set, and confirm whether capacity is shared across other product lines.
- Lead time: define production lead time from drawing sign-off and sample approval, and treat it separately from shipping time and customs clearance.
For phased rollouts (multi-site hospitality, distributed office fit-outs), locking critical dimensions and finishes early reduces change-order risk and avoids mid-project substitutions.
Packaging and logistics for damage reduction: palletization, carton spec, container optimization
Pedestal sink logistics should be specified as an engineering control, not an afterthought:
- Carton specification: multi-layer corrugate strength, internal foam density, and edge protection at rim and pedestal corners.
- Palletization: pallet type, strap pattern, corner boards, and stacking limits (to avoid rim loading).
- Drop/impact risk: require defined packaging test criteria appropriate to shipping mode (containerized sea freight vs. mixed-mode distribution).
Damage rate in transit directly impacts schedule reliability and site labor. Document packaging requirements in purchase terms and verify via pre-shipment inspection photos and sampling.
OEM/ODM scope: drawing approval process, sample sign-off, change-control documentation
Where customization is required (dimensions, overflow, drilling, color, branding marks), control the process with:
- 2D/3D drawing approval: version-controlled drawings with dated revisions and sign-off responsibilities.
- Pre-production samples: define quantity, acceptance criteria, and retention of a reference sample for the full production run.
- Change control: documented process for any material, glaze, mold, or process changes after approval, including re-sampling triggers.
This discipline is especially important for “luxury basins” programs where visual tolerance and surface continuity are part of the project intent.
How do MOQ and lead time affect project schedules and procurement risk?
MOQ and lead time influence risk in predictable ways:
- Higher MOQs can force early commitment before final site verification, increasing the cost of late design changes.
- Long lead times amplify the impact of submittal delays, certificate gaps, and packaging nonconformities.
- Low MOQs may be available but can raise unit cost and increase batch-to-batch variation if production is split across runs.
A practical control is to separate procurement into: (1) first-article/sample approval phase, (2) initial production lot for early rooms, and (3) balance production aligned with phased site readiness—while keeping dimensions, finish, and certification scope frozen after approval.
Submittals, project application scenarios, and decision framework
With application priorities and basis-of-design criteria established, the next focus is on how these choices are documented and evaluated. A structured submittal package, aligned with project scenarios, enables consistent decision-making, ensures compliance, and supports coordinated procurement and installation across multiple sites.
Application mapping: hospitality guestrooms, public restrooms, office fit-outs, mixed-use
- Hospitality guestrooms: prioritize consistent rim height, quiet drainage, and concealed service envelope; standardize drilling pattern and overflow strategy to simplify spares.
- Public restrooms: prioritize abuse resistance, service access, and chemical tolerance; consider material and finish that maintain appearance under frequent cleaning.
- Office fit-outs: prioritize availability, lead-time stability, and standard compliance documentation to meet tenant improvement schedules.
- Mixed-use: manage SKUs deliberately; too many basin variants increase procurement and warranty complexity.
Basis-of-design framework: performance thresholds, finish schedule, and alternates language
A basis-of-design pedestal sink specification typically includes:
- Dimensional ranges and fixed set-out points (rim height, waste centerline)
- Material and finish definition (including gloss level and color reference)
- Overflow configuration and compatible drain assembly requirements
- Certification/documentation requirements by market
- Allowed alternates stated in measurable terms (e.g., “solid surface with equivalent stain resistance and color variance limits” rather than subjective language)
This structure supports competitive sourcing without losing coordination control.
Submittal package structure: spec sheet, compliance certificates, cut sheets, QA reports
For commercial approval workflows, require a complete package:
- Product cut sheet with plan/section dimensions and rough-in coordinates
- Material declaration and finish specification (including cleaning chemistry compatibility)
- Certification listings and test reports (as required by jurisdiction)
- Quality documentation: ISO 9001 certificate scope (where applicable), batch inspection approach, and first-article approval record
- Packaging specification and palletization diagram for logistics validation
Decision matrix: balancing unit cost, durability, compliance, and installation variance
When evaluating commercial bathroom sinks in pedestal format, selection should be scored against:
- Compliance certainty (certification scope matches configuration; accessibility coordination feasible)
- Dimensional repeatability (tolerances support multi-unit alignment without site rework)
- Operations performance (cleanability, stain resistance, spare parts standardization)
- Logistics reliability (damage rate controls and replacement availability)
- Total project risk (phased delivery, batch consistency, change-control discipline)
“How to install a freestanding pedestal sink?” From a project standpoint, the actionable requirement is not an installation procedure but a coordination package: verified rough-in dimensions, anchoring provisions by substrate, service access strategy, and approved drain/faucet compatibility. When these are defined, installation becomes a controlled trade workflow rather than a site-driven adaptation.
FAQs
Are pedestal sinks still in style for 2026?
Pedestal sinks remain popular in 2026 because they offer a clean, timeless look that works well in both traditional and contemporary bathrooms. Designers appreciate their slender profile, which can make small spaces feel more open, while still providing a sculptural focal point. They pair easily with a range of faucet styles and materials, and their simple form allows wall finishes or tiles to shine. While some projects opt for wall-hung or countertop basins for storage benefits, pedestal sinks are still a go-to choice when aesthetics, elegance, and compact footprint matter most.
How to install a freestanding pedestal sink?
Installing a freestanding pedestal sink is less about plumbing tricks and more about coordination and planning. First, confirm rough-in dimensions for the drain, trap, and water supply, ensuring the pedestal can sit flush against the wall. Anchor the pedestal to the floor if required, check wall restraint options, and verify that internal access for valves or cleanouts is maintained. Align the basin on top with consistent rim height and faucet reach, and seal the wall/fixture junction properly. When these steps are planned in advance, the installation becomes a straightforward trade task rather than an on-site improvisation.
What is the standard height for hotel pedestal sinks?
Hotel pedestal sinks generally target a rim height around 840–865 mm (33–34 inches) because it balances comfort for most guests while meeting operational standards for cleaning and faucet reach. However, height should also consider accessibility needs, faucet spout geometry, mirror placement, and any countertop or accessory coordination. In some cases, slightly lower or higher rims are specified to align with vanity tops or to accommodate universal design principles. Planning the height early in the design phase ensures that all rooms maintain a consistent look, while preventing last-minute adjustments that could affect plumbing or tile layouts.
Are stone resin sinks easy to clean?
Stone resin sinks can be surprisingly low-maintenance if you specify them with proper porosity control and durable surface finish. Their smooth, non-porous surfaces resist staining and buildup from typical bathroom cleaners, and they generally respond well to daily wiping. However, certain harsh chemicals or abrasive pads can damage the finish, so compatibility with your cleaning protocol should be confirmed upfront. Batch-to-batch color and gloss consistency also affects perceived cleanliness, especially in phased installations. When maintained correctly, stone resin sinks offer a balance of durability, aesthetic appeal, and easy upkeep, even in high-traffic commercial settings.
Do pedestal sinks save space in small bathrooms?
Pedestal sinks can make a bathroom feel less crowded, but they don’t magically reduce the actual clearance you need for comfortable use. They remove the bulk of a full vanity, which opens up visual and circulation space, but knee clearance, door swing, and surrounding fixtures still dictate the functional footprint. Designers often use them to create a lighter, airier look in compact rooms, and the open floor under the pedestal can give a sense of extra room. Real space savings depend on careful dimensioning and coordination with plumbing, not just choosing a pedestal over a cabinet.
Can pedestal sinks be used in ADA bathrooms?
Yes, but only if the full pedestal assembly meets all required knee and toe clearances, control reach ranges, and pipe protection standards. Many traditional pedestal designs block knee space, so semi-pedestal or wall-hung configurations are often easier to coordinate in accessible rooms. If a full pedestal is used, its geometry must be carefully designed to allow compliant approach and use. Accessibility isn’t just about rim height—it’s about the combination of under-counter clearance, faucet operability, and obstruction-free floor space. Proper planning ensures the sink meets ADA or equivalent requirements without compromising aesthetics or stability.
References