From a
Frameless shower screens manufacturer perspective, “frameless” describes a shower enclosure system where safety glazing (typically fully tempered glass) forms the primary barrier with no continuous metal frame around the panel perimeter. Structural stability is achieved through discrete hardware (hinges, clamps, channels, stabilizer bars) and substrate anchorage rather than full-length framing members.
Definition of Frameless Glass Shower vs Framed/Shower Door Systems
By comparison:
- Framed systems use continuous perimeter frames that can tolerate higher substrate variation and provide more mechanical water control, but introduce more sightlines and interfaces.
- Semi-frameless systems typically retain a perimeter frame on fixed panels while reducing framing on doors, balancing tolerance management with reduced visual mass.
For procurement and specification, “frameless” should be defined by:
- glass safety standard and thickness
- edgework and hole/cutout tolerances
- hardware material grade and finish durability
- interface detailing (wall, floor/curb, and wet-zone containment strategy)
- documented compliance markings and traceability
Core system types: fixed panel, hinged door, inline, corner, sliding partition
Common commercial configurations include:
- Fixed panel (walk-in screen): one stationary panel, sometimes with a stabilizer bar; frequently specified for walk-in shower screens bulk programs where repeatability and low service complexity are priorities.
- Hinged door (swing): one moving leaf with hinges, often paired with a fixed inline panel; used in tempered glass shower doors sets for guestrooms and multi-family units.
- Inline (fixed + door in line): multiple panels aligned on one axis; requires tighter dimensional coordination due to cumulative tolerances.
- Corner (return panel): fixed panel with a perpendicular return; improves splash containment without adding moving parts.
- Sliding partition: one or more moving panels on a track/roller system; often selected where door swing clearance is constrained.
Configuration selection affects glass thickness, hardware load paths, water management, and field tolerance strategy—each of which should be documented in submittals.
Project Constraints for Custom Frameless Shower & Glass Shower Door Installations
At project level, “scope” is determined less by aesthetics and more by constraints that drive engineered choices:
- Opening geometry and plumb/level conditions: out-of-plumb walls and uneven floors drive channel selection, shim capacity, and permissible gaps.
- Curb/threshold strategy: curb height, slope, and waterproofing build-up define whether a true walk-in (minimal threshold) is feasible without unacceptable splash risk.
- Wet-zone containment: shower head placement, spray pattern, and expected user behavior in hospitality influence the required screen length, return panels, and threshold detailing.
- Service and replacement planning: multi-unit programs benefit from standardized panel sizes and hardware that can be replaced without reworking tile.
Simplified Coordination of Frameless Glass Shower Doors and Glass Shower Enclosures
Plan View (Top-Down Perspective)
From above, a frameless glass shower door or glass shower enclosure is positioned relative to the tile wall and wet zone:
- The tile wall anchors the enclosure with precision clamps or channels.
- The frameless glass panel forms the primary barrier for the wet zone.
- Anchors secure the panel to the wall or floor substrate.
- Sealant beads along the wall interface ensure water-tight performance.
- Custom frameless shower designs may require specific anchor placement for repeatable precision.
Section View (Side Perspective at Curb/Threshold)
Viewed from the side, the installation details of a frameless glass shower door or sliding shower door system include:
- The frameless glass shower panel is vertically aligned with controlled bottom clearance.
- Setting blocks and channels provide stability and precision load paths.
- Finished curb or threshold tile integrates with the waterproofing membrane, continuous to the interior wall face.
- The substrate supports the entire assembly, with a slope to the drain to manage water efficiently.
- Technicians follow detailed specifications to maintain tolerances for glass thickness, hardware load, and water containment.
Key interfaces that must be coordinated: waterproofing continuity at penetrations, minimum embedment depth for anchors, curb top slope, and allowable bottom clearance for water control.
Performance requirements for commercial and multi-unit bathrooms
To meet these commercial performance requirements, it is essential to understand the specific structural factors that influence durability and longevity in multi-unit bathroom environments.
Structural performance drivers: panel deflection, impact exposure, door cycle expectations
Commercial environments (including hotel shower enclosures) introduce repeatable stressors:
- Panel deflection limits: Larger fixed panels and tall doors demand thickness/support choices that control deflection to protect seals and reduce corner stress.
- Impact exposure: Luggage, mobility aids, housekeeping carts, and door edge impacts elevate risk compared with private residential use.
- Door cycle expectations: Hinge and pivot systems should be specified for high cycle counts with verified fastener retention and finish wear performance. Hardware testing expectations should be included in the procurement package where applicable (cycle testing method, pass/fail criteria, and corrosion exposure assumptions).
Water management criteria: splash zone control, threshold strategy, leakage risk points
Water performance is primarily a function of system geometry and interface control:
- Splash zone control: panel length relative to shower head location and spray direction; return panels reduce splash migration.
- Threshold strategy: minimal-threshold walk-in designs reduce accessibility barriers but raise splash risk; water management must be addressed through layout, slope, and screen sizing rather than relying on sealants alone.
- Leakage risk points: common points include wall-channel terminations, bottom gaps at uneven curbs, hinge-side gaps on swing doors, and sliding-track drainage paths.
Procurement should require submittal drawings indicating gap targets, seal locations, and the manufacturer’s allowable tolerance band (plumb/level variation) for the selected configuration.
Durability Considerations for Frameless Glass Shower Doors & Sliding Shower Door Systems
For multi-unit bathrooms, durability is defined by chemical and mechanical exposure:
- Corrosion exposure: frequent cleaning, hard-water deposits, and humidity require appropriate grades of stainless steel or plated brass and a finish system validated for wet service.
- Cleaning chemistry compatibility: glass and hardware finishes should be compatible with neutral-pH, non-abrasive maintenance programs; highly alkaline/acidic agents and abrasive pads can damage coatings, etched patterns, and plated finishes.
- Finish wear: high-touch components (handles, knobs, hinge covers) should be specified with measurable coating thickness and adhesion criteria where relevant.
Comparison matrix: performance trade-offs by configuration (hinged vs sliding vs fixed)
| Configuration |
Typical strengths |
Typical risks |
Specification focus |
| Fixed (walk-in) |
Low service complexity; fewer moving parts |
Splash control sensitivity to layout |
Panel size limits, support method, bottom gap control |
| Hinged door |
Strong access control; good enclosure |
Door sag, hinge fastener retention, hinge-side gaps |
Hinge rating, wall substrate strength, door size/weight limits |
| Sliding partition |
No swing clearance; controlled opening |
Track hygiene, roller wear, water path management |
Track drainage detail, corrosion resistance, serviceability |
| Inline multi-panel |
Modular design options |
Cumulative tolerance stack-up |
Tight fabrication tolerances, field adjustment strategy |
| Corner/return panel |
Better splash containment |
More interfaces to seal and align |
Return panel support and alignment tolerances |
Glass Specifications & Engineered Options for Precision Frameless Shower Doors
Understanding the available glass specifications is the first step; the next consideration is selecting the appropriate type of glass that meets both safety requirements and application demands.
Glass Type Selection for Frameless Shower Doors & Technician-Approved Safety
Frameless shower screens in commercial settings generally specify safety glazing in one of two forms:
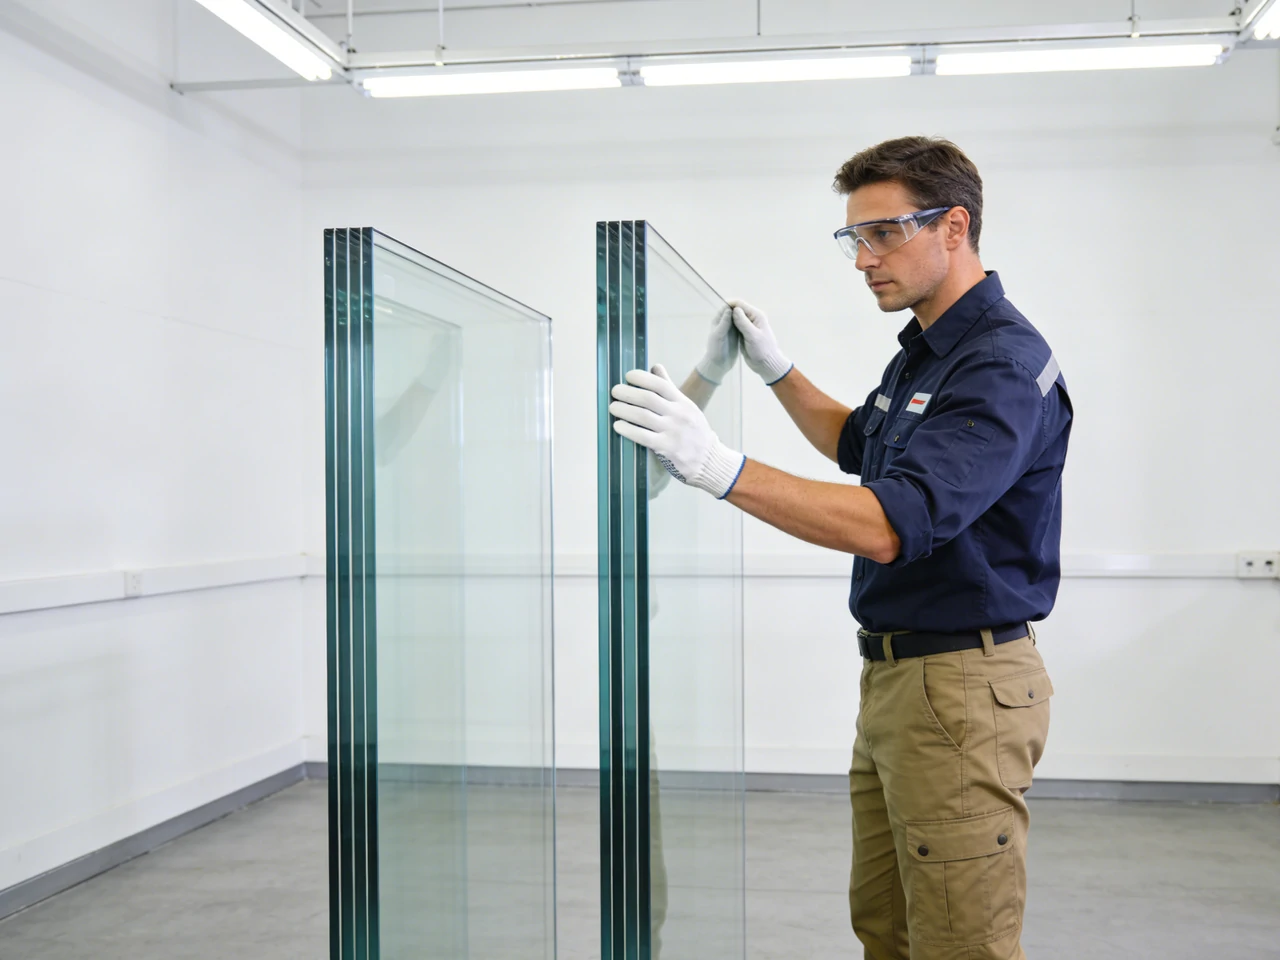
- Monolithic fully tempered glass: common baseline for shower screens; breaks into small fragments when failed.
- Laminated tempered glass: two tempered lites bonded with an interlayer; can provide post-breakage retention, which may be specified where risk assessment favors containment (certain hospitality or institutional environments, or where adjacent finishes must be protected from fallout).
Selection should align with project risk profile, replacement strategy, and local code interpretation.
Precision Thickness Selection for Frameless Shower Doors & Panels
A common decision point is 10 mm (3/8 in) versus 12 mm (1/2 in) glass.
From a specification standpoint:
- 3/8 in (≈10 mm) is widely treated as a practical minimum for many shower door leaves and smaller panels, where spans and unsupported corners are controlled.
- 1/2 in (≈12 mm) is frequently specified for fixed panels and larger formats to reduce deflection and increase perceived rigidity, especially in walk-in formats and taller panels.
So, is 10 mm or 12 mm “better”? In commercial terms, 12 mm is typically more forgiving for larger fixed panels and higher-use environments due to stiffness and stability, while 10 mm can be acceptable when panel size and support conditions remain within established design limits and hardware is matched accordingly.
Support-Based Dimensional Limits for Frameless Shower Doors & Technician Guidelines
Panel sizing is not only an architectural preference; it must remain within safe boundaries defined by:
- panel height, width, and area
- support condition (channel vs clamps, stabilizer bar, return panel, top corner restraint)
- hardware location and wall structure capacity
Industry guidance (including National Glass Association references) uses support-condition-based limits; in practice, an “unsupported top corner” fixed panel will require more conservative sizing or added stabilization compared with a panel restrained by a stabilizer bar or return.
For procurement, the manufacturer/fabricator should provide:
- maximum recommended panel dimensions for each support method
- maximum door leaf size/weight for each hinge type
- required hole patterns and edge clearances per hardware
Finish Options & Precision Considerations for Frameless Shower Doors
Finish selection affects both appearance and manufacturability:
- Clear float glass: baseline; may show a green edge tint at thickness.
- Low-iron glass: reduced green tint; may increase visibility of substrate variation, sealant lines, and edge quality—tightening visual acceptance criteria.
- Frosted/etched finishes: improve privacy but can change cleaning behavior and visibility of water spotting; specify the method (etched vs patterned) and define acceptable uniformity.
- Tinted glass: can support design intent but may reduce visibility for housekeeping inspection and can amplify perceived edge defects if not controlled.
For custom shower glass, finish and edgework must be specified together; for example, some finishes require tighter scratch/blemish control and more conservative packaging methods to prevent rub marks.
Standards, certifications, and code compliance requirements
To ensure both safety and regulatory compliance, it is important to reference the relevant glazing standards and certifications when specifying commercial shower screens.
Safety glazing compliance: ANSI Z97.1 and CPSC 16 CFR 1201 Category II
Commercial shower screens should be specified as safety glazing compliant with:
- ANSI Z97.1 (safety glazing material performance in buildings)
- CPSC 16 CFR 1201 Category II (impact requirements commonly referenced by building codes for hazardous locations)
Submittals should state the applicable standard(s) and identify the certified product category and thickness range.
Tempering and traceability: SGCC certification, permanent marks/labels, batch documentation
For tempered shower glass, professional procurement commonly requires:
- SGCC certification or equivalent recognized certification route, depending on region
- permanent identification marks on each lite (as required/accepted by local authority)
- batch documentation enabling traceability from finished panel back to base glass and tempering run parameters
Traceability supports dispute resolution (breakage investigation), replacement matching, and compliance audits.
Fabrication & Precision Standards for Frameless Shower Doors
Frameless systems depend on precise fabrication because discrete hardware must align without “frame forgiveness.” Specifications should reference:
- ASTM C1048 for heat-treated glass fabrication and quality requirements
- defined tolerances for hole diameter, hole position, notches, cutouts, squareness, and edgework
- agreed visual quality criteria (acceptable blemishes, scratches, and distortion limits appropriate for the finish and lighting conditions)
When hardware requires tighter alignment than baseline tolerances, the project should state enhanced tolerance requirements and the measurement method.
Which certifications should be required in submittals for tempered shower glass?
For commercial projects, typical submittal requirements include:
- ANSI Z97.1 compliance declaration
- CPSC 16 CFR 1201 Category II compliance declaration (where applicable)
- SGCC certification evidence (or regionally accepted equivalent)
- identification/labeling approach (permanent mark location and format)
- ASTM C1048 conformance statement for fabrication tolerances and quality
- batch/lot traceability description (how panels are linked to production records)
Hardware & Support Engineering for Frameless Shower Doors with Technician Oversight
With hardware recognized as a critical engineered component, specifying material grades, finishes, and performance criteria ensures durability and consistency across commercial installations.
Hardware material and finish specification: stainless steel grades, brass alloys, coating systems
Hardware should be treated as an engineered wet-area component:
- Stainless steel: specify grade appropriate for chloride/humidity exposure and cleaning chemistry; define passivation requirements where applicable.
- Brass alloys: specify alloy and plating/coating system; define minimum coating thickness and adhesion performance if the project environment is aggressive.
- Finish consistency: require finish lot control and acceptable color/texture variation limits across production batches for multi-unit consistency.
Support engineering: clamp/channel counts, wall fixation loads, and stability criteria for 1/2-inch panels
Support detailing must translate into measurable requirements:
- number and spacing of clamps or channel lengths
- stabilizer bar necessity based on panel aspect ratio and top-corner restraint
- wall anchor design loads and minimum substrate performance
- allowable glass edge distances to holes/cutouts to control stress concentration
A procurement specification should require the supplier to provide hardware load paths and fixing assumptions (substrate type, embedment depth, fastener type), even when installation is by others.
Substrate & Precision Coordination for Frameless Shower Doors
Frameless systems are sensitive to interface buildup:
- tile/stone buildup and setting bed thickness affect channel fit and reveal alignment
- waterproofing membrane continuity must be maintained around penetrations; the enclosure design should minimize penetrations in high-risk zones where feasible
- fastener embedment is often limited by substrate depth and waterproofing constraints; this should be addressed during coordination, not at field execution
Coordination drawings should show finished wall stack-up thickness, curb top slope, and anchor locations relative to waterproofing transitions.
How many clamps/channels are required for a fixed frameless panel in commercial use?
There is no single universal number because panel size, thickness, and support method govern stability. As a commercial baseline for 1/2 in (12 mm) fixed panels, many specifications start with:
- continuous bottom channel or equivalent bottom restraint, and
- at least two wall fixation points (channel or clamps), with
- added stabilization (such as a stabilizer bar or return panel) when height/width ratios or unsupported corners exceed conservative limits.
A robust procurement approach is to require the manufacturer/fabricator to submit a support schedule stating minimum fixation points by panel size range and to identify when a stabilizer is mandatory.
Manufacturing Process & Quality Assurance for Custom Frameless Shower Enclosures
Ensuring a high-quality frameless shower enclosure starts with rigorous control of incoming materials, setting the stage for consistent manufacturing outcomes.
Incoming material control: base glass verification, thickness, optical quality acceptance criteria
Consistent output begins with controlled inputs:
- verification of base glass type and thickness
- incoming inspection for optical distortion, inclusions, edge conditions, and surface defects
- documented acceptance criteria aligned to project visual requirements (especially for low-iron and high-visibility finishes)
Process Controls & Finish Standards for Custom Frameless Shower Doors
Key controls for repeatable shower glass include:
- tempering furnace parameter control and recorded run data
- edge polishing method selection (edge arris quality affects handling safety and stress performance)
- corner radius/relief consistency to reduce edge chipping risk during transport and installation handling
- heat-soak testing when specified by project risk policy (more common in certain façade applications, but occasionally requested for risk management); if requested, define standard, sample rate, and documentation
Inspection & Precision Testing for Frameless Glass Shower Door Enclosures
Inspection should cover:
- finished size, squareness, and diagonal checks
- hole diameter and location verification against shop drawings
- warp/bow and roller wave assessment appropriate to the application
- visual inspection under defined lighting conditions and viewing distance agreed in the specification
QC checklist table aligned to ASTM C1048 and project submittal requirements
| QC item |
What is verified |
Typical record |
| Base glass ID |
Type, thickness, lot |
Incoming inspection log |
| Safety glazing compliance |
Standard applicability and marking |
Compliance declaration + photo record of mark |
| Finished dimensions |
Height/width/diagonal/squareness |
Dimensional inspection sheet |
| Hole/cutout tolerances |
Diameter, position, edge distance |
Template check or CMM report (where used) |
| Edgework |
Polish quality, chips, arris |
Visual grading + reject log |
| Tempering run traceability |
Link panel to furnace run |
Batch/lot record |
| Packaging integrity |
Corner protection, separators, crate ID |
Packing list + crate photos |
Selecting the right manufacturer requires a structured evaluation of their capacity, process consistency, and engineering support to ensure reliable multi-unit production.
Supplier qualification criteria: capacity, repeatability, engineering support, and change control
For multi-unit programs, evaluation should prioritize operational repeatability:
- proven capacity for consistent glass processing and hardware kitting
- documented change control for glass source, hardware finish process, and hole patterns
- engineering responsiveness for submittals, coordination revisions, and field tolerance strategy
- defined nonconformance process and corrective action reporting
Documentation & Traceability for Frameless Glass Shower Door Enclosures
A complete procurement package typically includes:
- shop drawings per opening type (plan/section/elevation with critical dimensions and gaps)
- bill of materials (glass, hardware, gaskets/seals, setting blocks)
- material certificates for glass type and hardware alloy/grade (as specified)
- compliance declarations (ANSI/CPSC/ASTM; region-specific declarations where required)
- traceability method statement and sample labels/marks
Commercial Considerations for Custom Frameless Shower Enclosures & Glass Shower Doors
Commercial risk is often driven by logistics and standardization, not only unit price:
- lead times for glass tempering and hardware finishing, plus buffer for remake rates
- minimum order quantities and how they interact with phased releases
- packaging method (crate design, separators, humidity protection) to reduce transit damage
- incoterms alignment to risk ownership during freight and import clearance
- warranty scope defined in commercial terms (finish wear exclusions, chemical damage exclusions, and documentation required for claims)
What information should be included in a frameless shower screen procurement specification?
A procurement specification should include, at minimum:
- configuration drawings and opening schedule
- glass type (tempered or laminated tempered), thickness (10 mm/12 mm), finish, and edgework
- fabrication tolerances (ASTM C1048 reference plus any tighter project tolerances)
- safety glazing compliance requirements (ANSI Z97.1; CPSC 16 CFR 1201 Cat II where applicable) and certification/marking requirements
- hardware material grade, finish system, and performance expectations (corrosion resistance, cycle expectations)
- support method requirements (channel/clamp/stabilizer) and substrate assumptions
- packaging, labeling, and traceability requirements
- spare parts strategy (hinges, gaskets, handles) and panel identification approach for replacements
Project applications, detailing outputs, and decision frameworks
Understanding the unique requirements of each project type helps guide material choices, performance expectations, and risk mitigation strategies for frameless shower enclosures.
Application scenarios: hospitality, multi-family, healthcare, and mixed-use (risk profile by occupancy)
- Hospitality: high turnover, aggressive cleaning regimes, and consistent appearance targets. Door cycle expectations and finish durability carry more weight. Laminated tempered glass may be considered where retention is prioritized.
- Multi-family: repeated unit layouts support standardization; tolerance management and replacement availability are important for long-term operations.
- Healthcare: cleaning chemistry and infection-control protocols influence finish selection and interface detailing; minimize crevices where residue accumulates.
- Mixed-use: different occupancy types may require different risk profiles within one building; avoid assuming one enclosure type suits all zones.
Standardization & Modular Design for Custom Frameless Shower Enclosures
Standardization reduces project risk:
- modularize glass sizes across unit types where feasible
- define allowable field tolerance accommodation (channels with adjustment range versus fixed clamps)
- require spare parts allocation by unit count (hinges, seals, and a defined number of replacement lites)
This approach is particularly relevant for walk-in shower screens bulk procurement where damage rates and schedule impacts scale with volume.
Submittals & Coordination for Frameless Glass Shower Door Enclosures
Professional deliverables should include:
- coordinated CAD/BIM geometry reflecting finished wall build-ups
- setting block locations and support points (to control bottom edge stress)
- anchor schedule by substrate type (masonry, stud wall with backing, concrete) and minimum backing requirements
- interface notes for waterproofing transitions and permissible penetrations
When is laminated tempered glass specified for frameless shower screens in humid environments?
Laminated tempered glass may be specified when the project risk assessment prioritizes post-breakage retention, such as:
- high-occupancy hospitality where breakage containment reduces incident severity and limits room downtime
- locations where falling fragments could damage finished surfaces or create extended service disruption
- programs requiring enhanced safety perception or operational risk control
Humidity alone is not usually the deciding factor; the decision is more often driven by retention requirements, local code expectations, and operator risk policy.
Commercial responses to common project questions (specification context)
- Are frameless shower screens safe for hotels? Yes, when specified as compliant safety glazing (ANSI Z97.1 and applicable CPSC category), fabricated to ASTM C1048 tolerances, and supported with hardware and substrates designed for door cycle and impact exposure typical of hospitality.
- What is the standard height for shower screens? There is no single global standard. Many projects use heights in the ~2000–2200 mm range depending on spray containment, ceiling conditions, and architectural intent. Height must be coordinated with glass thickness, stabilization method, and maximum panel size guidance for the selected support condition.
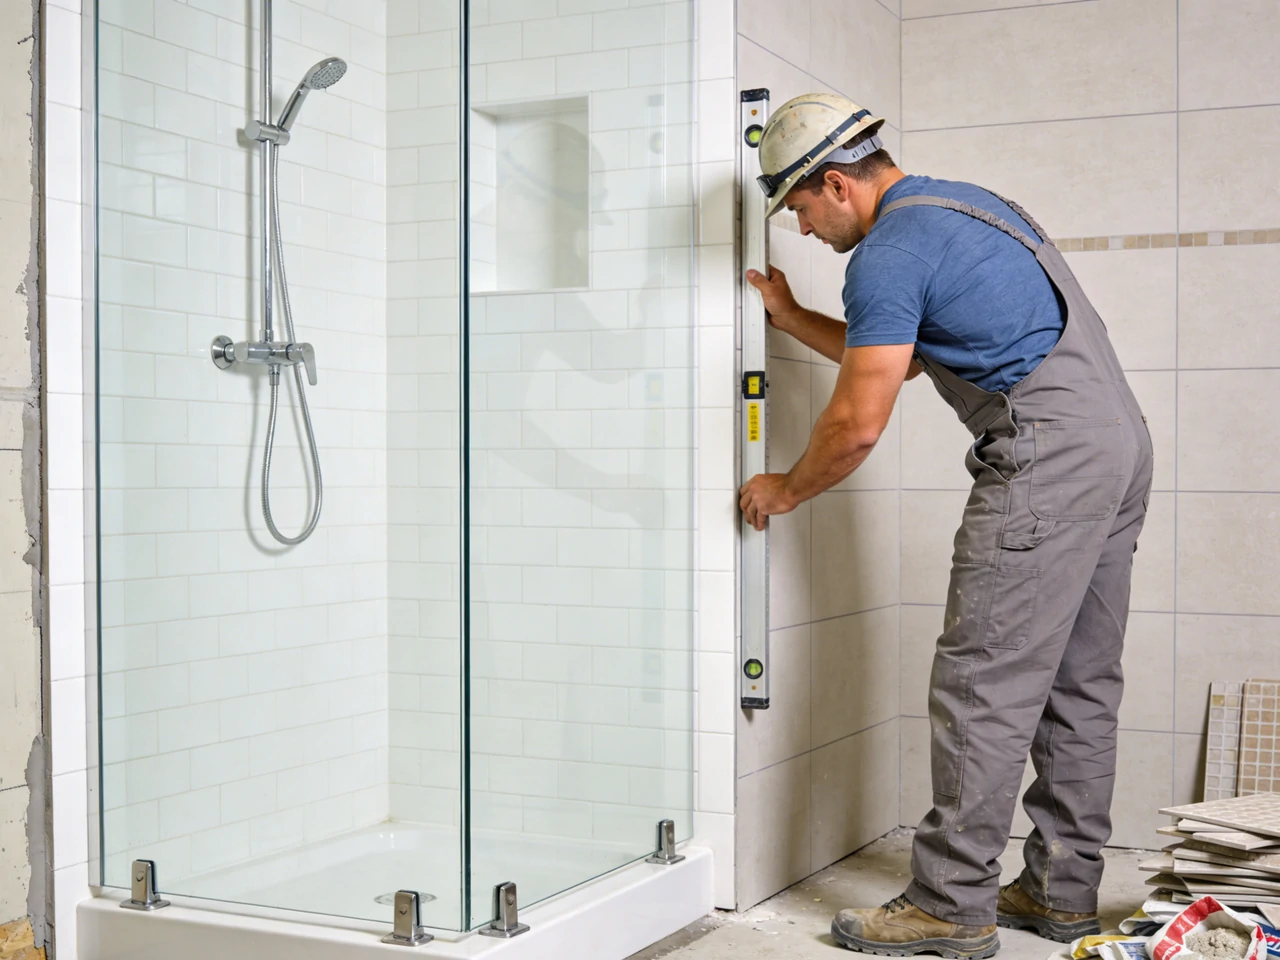
- How to install a walk-in shower screen safely? Installation should be treated as a coordinated trade scope: verify substrates and backing, confirm waterproofing approach at penetrations, and execute within the manufacturer’s documented tolerance limits and anchorage assumptions. The enclosure specification should define required backing and permissible penetrations before tile and waterproofing are completed.
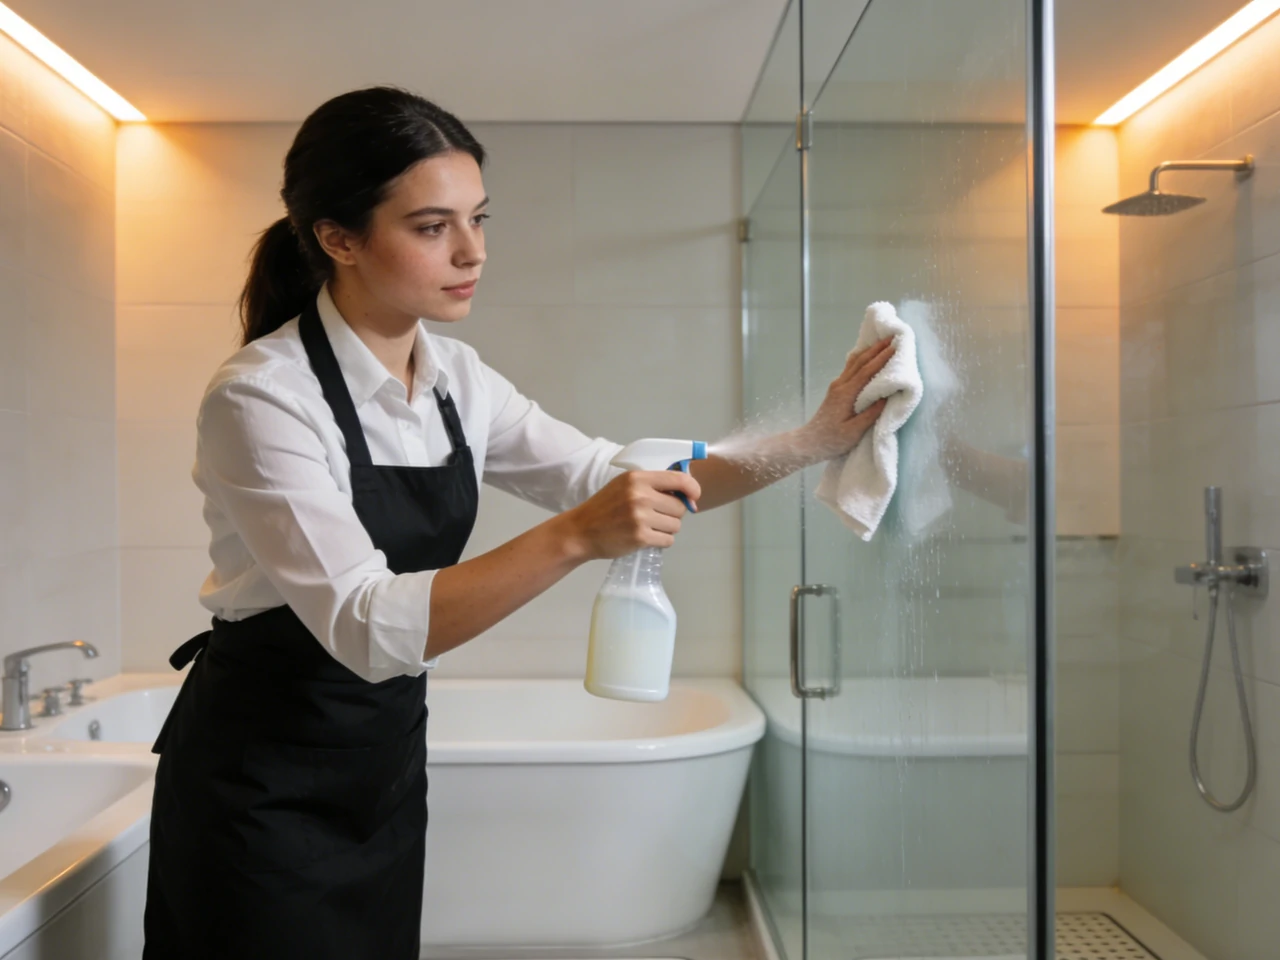
- How to clean frameless glass to prevent spots (commercial operations)? Control is mainly procedural: use neutral-pH, non-abrasive cleaners, rinse thoroughly, and manage water quality where hard water is present. For specification, define acceptable cleaning chemistry and tools to protect coatings and etched finishes, and require operator care documentation at handover.
- Can glass screens be coated with a hydrophobic easy-clean coating? Many projects specify factory-applied surface treatment to reduce mineral adherence. If used, the specification should define coating performance requirements, chemical compatibility, warranty boundaries, and whether coating is applied pre- or post-fabrication (and how edges/holes are handled).
FAQs
Is 10mm or 12mm glass better for showers?
Choosing between 10 mm and 12 mm glass for tempered glass shower doors mostly comes down to size, feel, and budget. A 10 mm panel is lighter, easier to handle, and perfect for most standard bathrooms. It’s also cost‑friendly and works well with most hardware. A 12 mm panel feels more solid and stable, which is great for larger or taller panels where extra rigidity is needed. Many frameless shower screens manufacturer designs offer both thicknesses, so you can pick what fits your style and space. In terms of safety, both are made of toughened glass, so either choice performs well. For bigger walk‑in layouts, 12 mm can give a premium, high-end look while 10 mm keeps things light and easier to install. Ultimately, both thicknesses can work perfectly when paired with the right fixings and installation.
How to clean frameless glass to prevent spots?
Keeping custom shower glass looking spotless is mostly about simple habits. After each shower, use a squeegee or soft microfiber cloth to remove water droplets — this stops mineral deposits and soap scum from building up. For weekly cleaning, a mild vinegar-and-water solution or gentle glass cleaner works well without scratching the surface. Avoid abrasive scrubbers because they can damage the glass or any protective coating. If you have hard water, consider applying a hydrophobic or “easy-clean” coating to make water bead and run off more easily. A frameless shower screens manufacturer will often offer this option on new panels. Doing these simple steps regularly keeps your glass clear, reduces deep cleaning, and preserves the sleek, frameless look.
Are frameless shower screens safe for hotels?
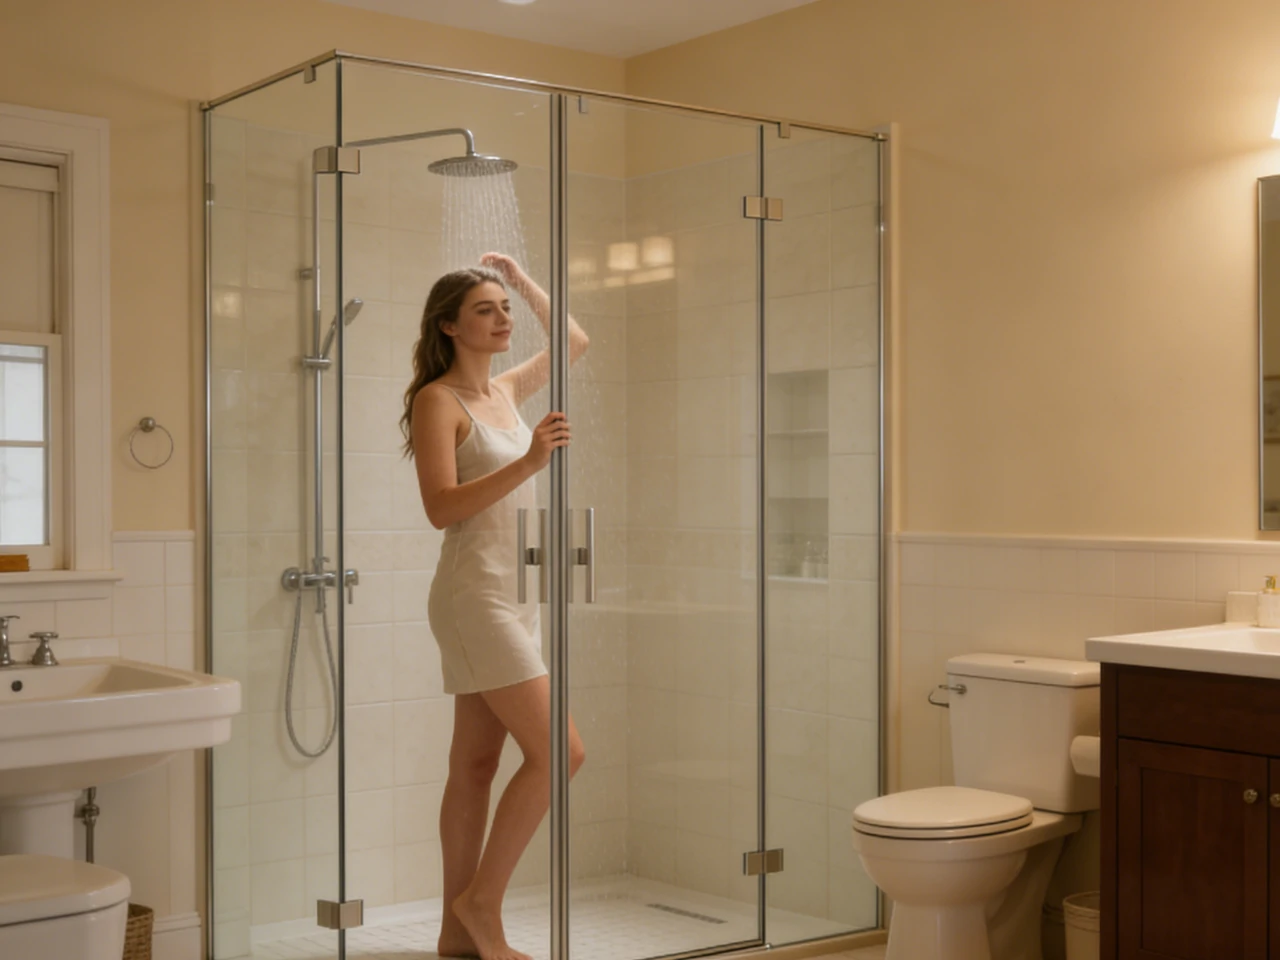
Yes, hotel shower enclosures with frameless glass are generally very safe when designed and installed correctly. High-quality tempered glass shower doors are standard because if the glass ever breaks, it shatters into small, blunt pieces rather than dangerous shards. Hotels often choose walk-in shower screens bulk for style and easy maintenance — frameless designs have fewer crevices for grime or mold, which makes cleaning faster. Using panels from a reliable frameless shower screens manufacturer ensures that the glass and fixings meet commercial safety standards. Proper installation is key in high-traffic settings, including secure brackets, clamps, and support bars. Laminated glass or coated options can add extra durability for frequent use, keeping both staff and guests safe while maintaining a modern look.
What is the standard height for shower screens?
There isn’t a strict universal height, but most custom shower glass panels and frameless shower screens range from 1800 mm to 2000 mm (about 6 ft to 6 ft 7 in). This height generally protects the floor from splashes while keeping the shower area open and airy. Taller panels up to 2100 mm are used in high-ceiling bathrooms or hotel shower enclosures where a more enclosed feel is needed. Shorter panels may be suitable for walk-in showers where a partial screen is enough. The best height balances splash protection, user comfort, and the overall look of your bathroom. Working with a frameless shower screens manufacturer or designer can help ensure the height suits your space and layout, avoiding awkward gaps or water spray outside the shower area.
How to install a walk-in shower screen safely?
Installing walk-in shower screens bulk or just one panel requires planning and careful preparation. Make sure walls and floors are level — uneven surfaces can cause leaks or stress on the glass. Use high-quality tempered glass shower doors or panels, and check that brackets, clamps, and support bars are rated for the weight. For taller or wider panels, stabilizing bars can prevent flexing. Professional installation from a trusted frameless shower screens manufacturer ensures everything is plumb, seals are tight, and water drains correctly. Proper floor slope toward the drain helps contain water inside the shower zone. Safe installation protects both users and your investment, and it guarantees the walk-in shower performs well for years.
Can glass screens be coated with Easy-Clean?
Yes, many custom shower glass panels and tempered glass shower doors can be treated with an Easy-Clean or hydrophobic coating. This makes water bead and run off instead of leaving stubborn spots. Some frameless shower screens manufacturer panels offer factory-applied coatings, while aftermarket treatments can be applied to existing glass. While it doesn’t make the screen completely maintenance-free, it significantly reduces the effort needed for regular cleaning and keeps the glass looking clear longer. Just follow care instructions and avoid harsh abrasives or chemicals that can wear off the coating. Using this treatment is especially helpful for walk-in shower screens bulk or high-use hotel bathrooms where minimizing water spots is important.
References