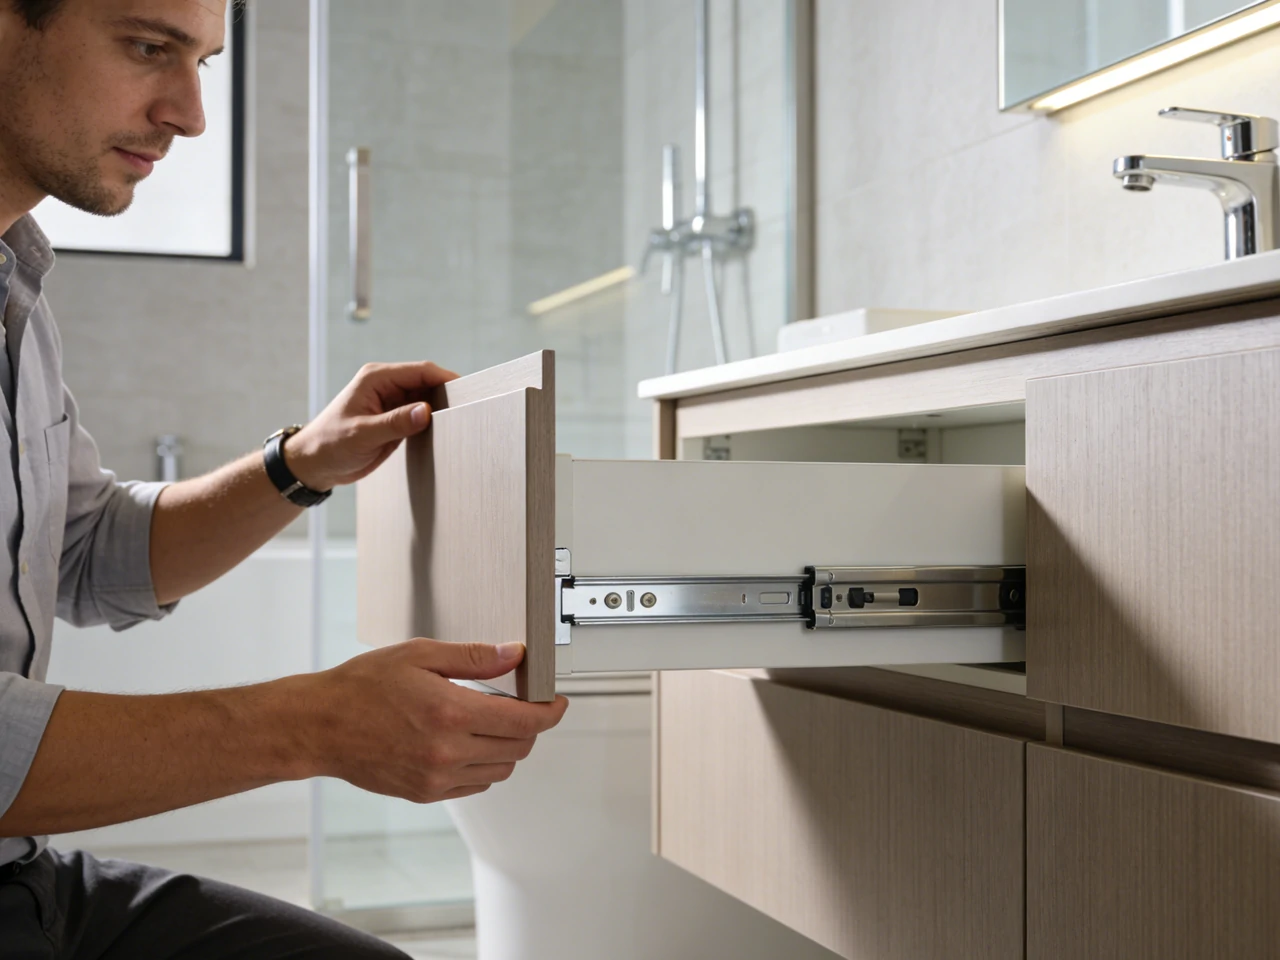
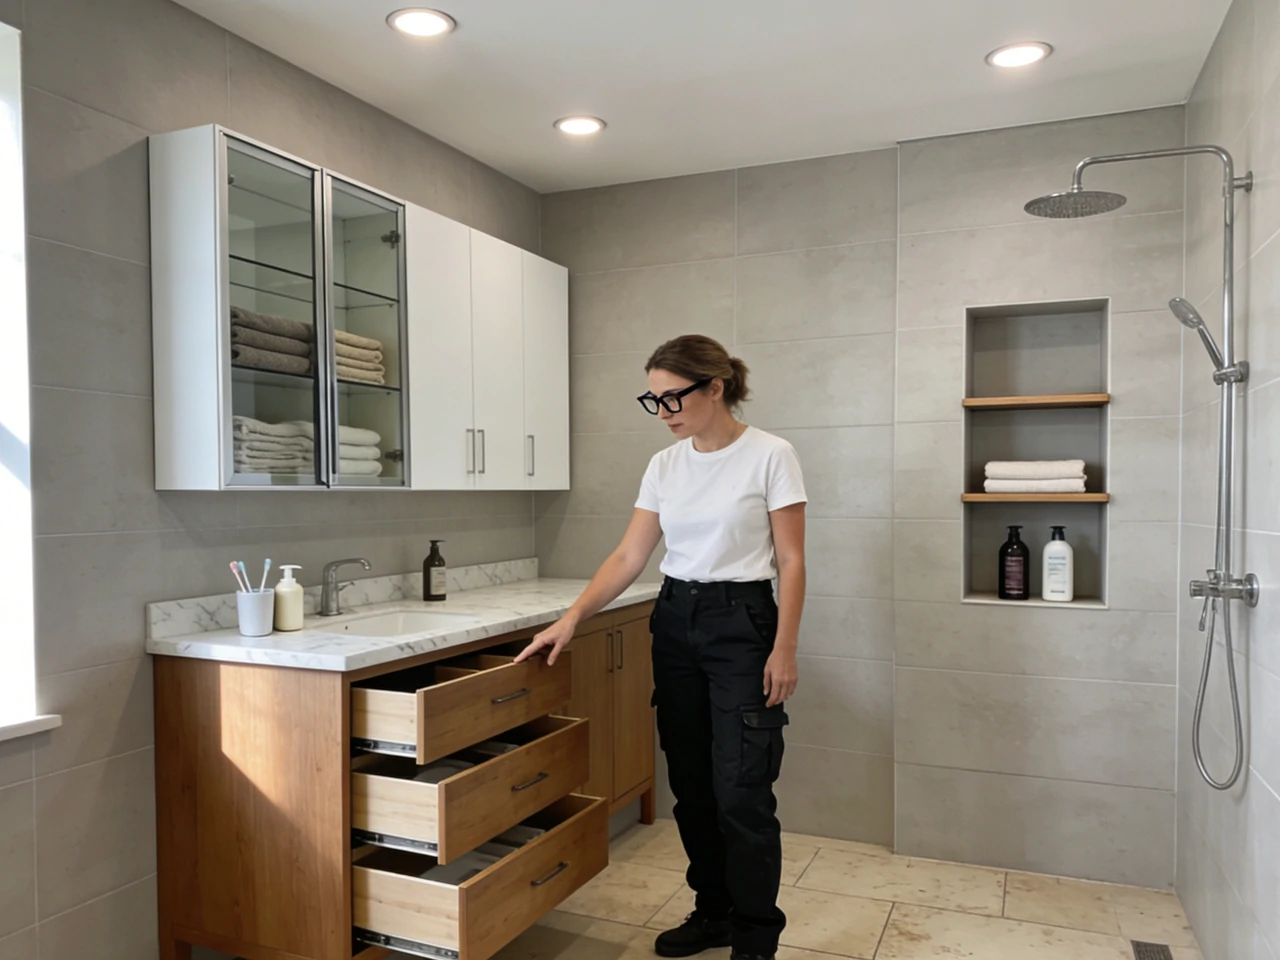
Bespoke bathroom cabinets for projects are specified when standard modules cannot reliably meet dimensional constraints, design intent, durability targets, or coordination requirements across plumbing, electrical, and finishes. In commercial environments, these project cabinets must function as part of an integrated bathroom system rather than standalone furniture.
For large-scale developments or multi-unit rollouts, bespoke solutions often overlap with custom bathroom furniture bulk procurement, where consistency, repeatability, and risk control are as critical as design expression. Cabinetry must coordinate precisely with the vanity, basin, countertop, faucet interface, traps and supplies, wall build-ups, accessories, and long-term cleaning regimes.
In professionally designed spaces—particularly those featuring architect-designed vanities—the most common project risks are rarely aesthetic. Instead, they stem from tolerance stack-ups, moisture-driven material failure, incomplete submittals, and late-stage rework caused by mismatched rough-ins or unclear responsibility splits between trades. Poorly coordinated cabinetry can quickly undermine even the most refined design intent.
Typical commercial use cases: hospitality, multi-unit residential, healthcare, workplace
- Hospitality: Repeatable unit types with tight changeover windows, high abrasion exposure, and frequent cleaning. Visual consistency across rooms is critical, making controlled production and finish repeatability essential—especially when delivering custom bathroom furniture bulk.
- Multi-unit residential: High-volume programs where cost control and lead-time certainty matter. Projects often require standardized carcass widths combined with tailored fillers or unique bathroom storage solutions to accommodate minor plan variations.
- Healthcare: cleanability, durability, and reduced dirt traps; careful selection of low-emitting materials and robust edging; frequent disinfection protocols.
- Workplace / education: high traffic, higher misuse risk; impact resistance at corners; service access and quick replacement strategy.
What this guide supports: specification, supplier evaluation, and procurement alignment
- This guide is written to support decision-making across the full lifecycle of bespoke bathroom cabinets for projects, including:
- Specification development (materials, tolerances, interfaces, compliance)
- Supplier evaluation (manufacturing repeatability, QA/QC, documentation discipline)
- Procurement alignment (RFQ inputs, lead-time engineering, risk controls for multi-unit delivery)
Key project constraints: program, schedule, budget, and site coordination
Cabinetry scope must be locked early because it drives:
- plumbing rough-ins and trap clearance
- countertop and basin cutouts
- electrical routing (where outlets/lighting are integrated)
- wall backing and anchoring strategy for wall-hung units
- sequencing (template dates, site dimensions verification, shipment phasing)
Bespoke scope tends to increase engineering hours, approval cycles, and inspection points. If these are not planned, the project absorbs the cost through site rework or schedule compression.
Structured element: evaluation scorecard (performance, cost, lead time, compliance)
Use a consistent scorecard to compare options and document why a solution was selected.
| Criterion |
What to verify in submittals |
Typical weighting (project-dependent) |
| Performance |
moisture resistance, edge durability, hardware cycle rating, corrosion resistance |
High |
| Cost |
unit cost, spares, packaging, on-site handling, change-order rates |
High |
| Lead time |
design freeze milestone, sample approvals, production window, shipping buffer |
High |
| Compliance |
low-emitting requirements, chain-of-custody claims, electrical listings where applicable |
Medium–High |
| Repeatability |
CNC process control, tolerance targets, finish consistency across batches |
High |
| Coordination |
rough-in drawings, interface responsibilities, service access strategy |
High |
Definition and scope of bespoke vs. semi-custom cabinetry
Understanding the basic definitions and scope of bespoke versus semi-custom cabinetry sets the stage for exploring exactly where customization begins and ends in practice.
Bespoke bathroom cabinets vs. semi-custom modular: where customization starts and stops
In project procurement, bespoke bathroom cabinets for projects must be defined contractually, not treated as a loose design descriptor. Clear definitions reduce scope gaps, RFIs, and disputes—particularly on multi-unit programs and custom bathroom furniture bulk orders.
- Fully bespoke cabinetry typically includes custom carcass dimensions (width, depth, and height), bespoke internal layouts, and project-specific finish schedules. In complex or architect-designed vanities, this scope may also extend to engineered service voids, special toe-kicks, and non-standard basin or faucet interfaces that fall outside modular tolerances.
- Semi-custom modular cabinetry generally relies on standardized carcass sizes (often within a defined width set), with selectable doors, finishes, and internal accessories. Customization is limited to fillers, panels, scribes, and minor dimensional adjustments. This approach is often used to control cost and lead time while still meeting baseline design intent for project cabinets.
A common project strategy is hybrid: standardize the carcass widths to control cost and lead time, while customizing fronts, storage, and scribe/filler solutions to achieve the required alignment and visual rhythm.
Product taxonomy: vanity bases, tall units, wall cabinets, integrated storage, toe-kicks
A clear product taxonomy is essential when specifying bespoke bathroom cabinets for projects, as it reduces RFIs and mismatched expectations between trades, suppliers, and installers.
- Vanity base units: under-basin cabinets; define sink type (undermount/top-mount/integrated) and trap clearance zones.
- Tall units: Vertical storage elements; define hinge handing, shelf load requirements, and anchoring points—often critical in hospitality and residential project cabinets.
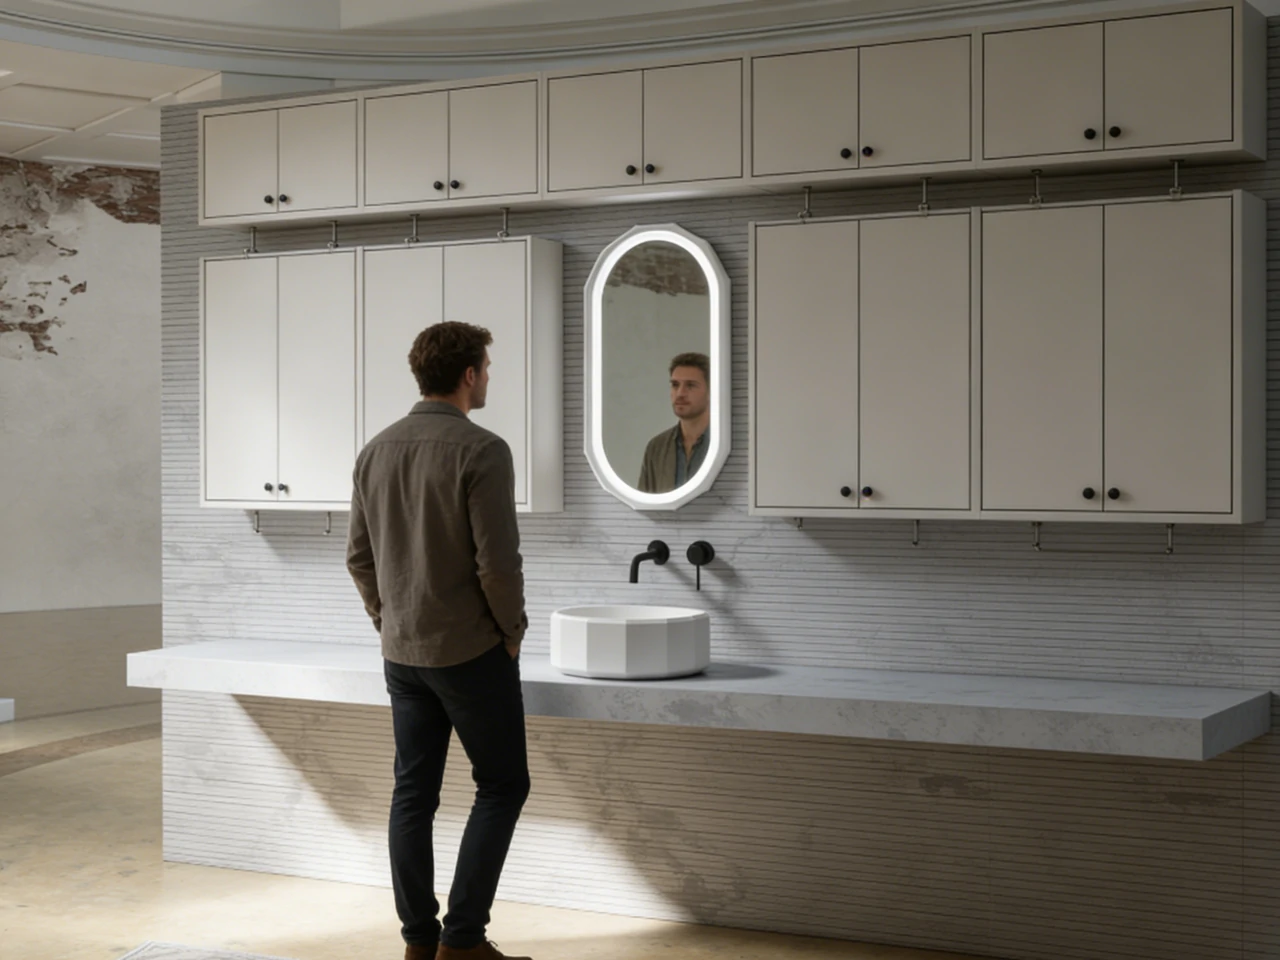
- Wall cabinets: Above-counter storage; define door swing clearances and potential interference with mirrors, lighting, or accessories common in architect-designed vanities.
- Integrated storage modules: Niche-style cabinets, laundry pull-outs, concealed bins, or service-access units that deliver functional unique bathroom storage in compact plans.
- Toe-kicks / plinths: separate or integrated; define removable access requirements in serviced apartments or facilities maintenance environments.
Common configuration options: frameless (European) vs. framed, wall-hung vs. floor-standing
- Frameless construction prioritizes internal volume and clean reveals. It demands tighter edge durability control and stronger fastener design at hinges and wall-hung suspension points—particularly relevant for high-use project cabinets.
- Framed construction can be more forgiving in face alignment but adds dimensional layers that must be coordinated with drawer/door clearances and fillers.
- Wall-hung units improve cleaning access and visual lightness, a frequent requirement in bespoke bathroom cabinets for projects, but require verified wall backing, anchoring loads, and service-access planning.
- Floor-standing units reduce dependency on wall structure but introduce floor interface issues (level tolerance, moisture exposure at base, and cleaning impacts).
What information is required to quote a fully bespoke vanity package?
For an RFQ that allows a manufacturer to price bespoke bathroom cabinets for projects accurately—without assumptions—provide the following coordinated information. This is especially critical when procuring custom bathroom furniture bulk or architect-led vanity packages.
- Room type schedule: unit types, counts, and bathroom classification (standard/accessible/clinical, etc.).
- Plan/elevation set: dimensioned elevations with wall build-ups and finished floor level references.
- Cabinet dimensions: width/depth/height per type; toe-kick height; scribe allowances.
- Basin/countertop basis: sink model specs (generic cutout dimensions), countertop thickness, overhang strategy.
- Faucet drilling: hole count, spacing standard (single-hole/centerset/widespread), and location tolerances.
- Plumbing rough-in: supply and waste locations, trap type assumptions, and required access panels.
- Material and finish schedule: substrate type, edge banding, finish system, gloss level, color standard, and performance requirements.
- Hardware schedule: hinge type, slide type, load ratings, corrosion resistance requirements, and any restricted opening angles.
- Compliance requirements: low-emitting criteria, chain-of-custody requests, and electrical listing requirements if integrating power/lighting.
- Packaging/logistics: unit labeling, sequence by floor/room, spares %, and delivery constraints.
Materials and moisture-performance specifications
Now that we understand the importance of moisture performance, let’s see how solid wood, MDF, and plywood compare for project cabinets.
Substrate selection: solid wood, moisture-resistant MDF, plywood—trade-offs by application
For bespoke bathroom cabinets for projects, substrate selection must be aligned with moisture exposure, finish system, and the expected lifecycle of the installation. In commercial environments, material choice directly impacts dimensional stability, finish longevity, and maintenance risk for project cabinets.
- Solid wood: Structurally strong and repairable, but dimensionally responsive to humidity fluctuations. Movement must be controlled through construction detailing and full finish coverage. Solid wood is generally suitable for controlled environments or low-exposure areas within architect-designed vanities, where finish integrity can be consistently maintained.
- Moisture-resistant MDF: Offers excellent flatness and machinability, supporting consistent door and drawer fronts in custom bathroom furniture bulk programs. Cut edges require robust sealing and edge banding. Best suited for painted or lacquered finishes where edge protection and humidity testing are clearly specified.
- Plywood: Provides good screw-holding strength and dimensional stability. Core quality, veneer layup, and thickness must be defined to avoid internal voids and telegraphing through thin finishes. Plywood is commonly specified for carcasses in high-use project cabinets and multi-unit applications.
For bespoke bathroom cabinets for projects, specifications should define substrates by performance criteria—including moisture resistance, density range, thickness, and fastener-holding capacity—rather than relying on generic material labels alone.
Moisture and durability performance criteria (Cite: ASTM D1037; internal humidity testing methods)
ASTM D1037 provides a recognized framework for evaluating wood-based fiber and particle panel properties (including moisture-related performance indicators). For bathroom cabinetry, project teams often supplement this with manufacturer internal test regimes that simulate:
- cyclic humidity exposure (e.g., elevated RH followed by dry cycles)
- edge swell measurement at cut edges and hinge recesses
- joint integrity after cycling (door alignment drift, fastener loosening)
- finish adhesion after humidity exposure
Submittals for bespoke bathroom cabinets for projects should clearly state:
- test method reference (ASTM D1037 where applicable)
- sample conditioning parameters (temperature/RH, cycle count)
- acceptance criteria (maximum swell %, no delamination, functional hardware operation)
Finish systems: laminate, melamine, veneer, lacquer/PU—chemical and abrasion resistance
Finish selection for architect-designed vanities and other bespoke applications is a performance decision tied directly to cleaning agents, abrasion exposure, and repair strategy across the project lifecycle:
- Laminate: strong abrasion resistance; edge banding quality is critical; specify edge thickness, adhesive type, and corner impact resistance requirements.
- Melamine (thermally fused): good for interiors and some exterior applications; specify thickness and edge sealing requirements in wet zones.
- Veneer: requires stable substrate and controlled moisture; specify veneer thickness, matching rules, and topcoat chemical resistance.
- Lacquer / PU systems: can meet demanding aesthetics and performance, but require consistent film build and controlled curing; specify film thickness range, scratch resistance, and chemical resistance expectations aligned with facility cleaning protocols.
For commercial washrooms, write performance requirements in terms of:
- resistance to common disinfectants used by facilities teams
- abrasion resistance at high-contact areas (drawer pulls, door edges)
- stain resistance around basins and splash zones
Low-emitting materials and sustainability requirements (Cite: CARB Phase 2 / EPA TSCA Title VI; FSC/PEFC)
Where indoor air quality requirements apply, specify compliance for composite wood products under:
- CARB Phase 2 and/or EPA TSCA Title VI formaldehyde emission limits (as applicable to the jurisdiction and project requirements)
If the project requires chain-of-custody for responsible sourcing, request documentation aligned to:
- FSC or PEFC chain-of-custody (as required by the client or green building program)
Procurement note: Do not assume that a “low-VOC finish” declaration covers composite wood emissions. For custom bathroom furniture bulk procurement, request separate declarations for panel emissions and finish chemistry, clearly defining the scope of compliance and which cabinet components are covered.
Dimensional, ergonomic, and accessibility requirements
Now that we’ve considered ergonomics and accessibility, let’s dive into how precise measurements and tolerances keep project cabinets consistent and functional.
Dimensional control: carcass tolerances, reveals, door/drawer gaps, and scribe allowances (table)
Dimensional control is a primary differentiator between project-grade cabinetry and inconsistent supply. Tolerances should be specified and tied to inspection criteria.
Example tolerance schedule (project to validate):
| Feature |
Typical control target |
Notes for coordination |
| Carcass width/height/depth |
±1.0 mm |
Tighter control reduces filler dependence and countertop overhang drift |
| Squareness (diagonal variance) |
≤2.0 mm |
Impacts drawer operation and door reveals |
| Door/drawer gap |
2.0–3.0 mm consistent |
Consistency across a room matters more than a nominal number |
| Reveal alignment across adjacent fronts |
±1.0 mm |
Define reference datum (FFL or cabinet top) |
| Scribe allowance at wall |
10–20 mm typical |
Must be declared to avoid clashes with tile returns and trims |
| Toe-kick height |
±2.0 mm |
Impacts finished vanity height and accessibility compliance |
These values should be confirmed against manufacturing capability, the finish build-up, and the site tolerance environment (especially in renovations).
Ergonomics: vanity height strategy, drawer ergonomics, and storage access in high-traffic washrooms
Project ergonomics is managed through consistent datum heights and predictable clearance zones:
- Define a standard vanity height strategy by room type (e.g., typical vs. accessible) and ensure countertop thickness is included in the finished height.
- Favor drawer-based storage in high-traffic environments where quick access reduces door damage and hinge fatigue.
- Specify drawer depth and trap cut-out zones to protect usable volume while maintaining serviceability.
Storage engineering for compact plans should prioritize:
- shallow top drawers with U-shaped cut-outs where unavoidable
- full-extension slides to reduce “blind” storage and minimize misuse
- internal organizers specified as removable modules if replacement is expected
Accessibility and reach ranges for applicable projects (Cite: ADA; ICC A117.1; local building authority)
When accessible bathrooms are part of the program, bespoke bathroom cabinets for projects must be coordinated with the accessibility standard enforced by the authority having jurisdiction. In many contexts this includes ADA and/or ICC A117.1, though all projects should confirm local requirements early, particularly where project cabinets are supplied across multiple jurisdictions.
Key coordination implications:
- finished counter height must align with accessibility provisions (including countertop thickness)
- under-counter clearances must be validated against plumbing routing and trap protection approaches
- operable parts (pulls, doors) must be placed within allowable reach ranges where applicable
These requirements are especially critical for architect-designed vanities, where visual intent must be reconciled with code-mandated reach and clearance zones.
How do you specify vanity heights across standard and accessible bathrooms in one project?
Use a type-based schedule and lock heights as finished dimensions, not cabinet-only dimensions. This approach is standard best practice for bespoke bathroom cabinets for projects and large custom bathroom furniture bulk programs.
- Define vanity types (e.g., V-STD, V-ACC) with finished counter height, not cabinet-only height.
- State countertop thickness and any build-up assumptions as part of the type.
- Provide a plumbing rough-in schedule per type to preserve under-counter clearances and service access.
- Require the cabinet shop drawings to show finished floor level datum, cabinet top, and counter top elevations on the same sheet.
This prevents the common error where cabinet height is approved without accounting for countertop thickness and under-mount basin geometry.
System compatibility and trade coordination (plumbing/electrical/walls)
Next, let’s focus on faucet and basin cutouts, highlighting how careful coordination prevents site issues.
Faucet hole and basin interface: single-hole, centerset, widespread; countertop/sink cutout coordination (diagram)
Faucet drilling and basin cutouts are frequent causes of site rework because responsibilities are often split across cabinet, countertop, and plumbing packages. For bespoke bathroom cabinets for projects, the vanity top should be treated as a coordinated interface assembly rather than isolated scope.
Coordination diagram (text schematic):
The
faucet,
countertop, basin, and cabinet must be treated as a single coordinated vanity interface assembly. The faucet hole quantity and spacing shall be defined at RFQ stage and coordinated with the selected faucet type. The countertop thickness, overhang, and backsplash requirements shall be confirmed as part of the finished assembly. Basin cutouts shall be based on an approved template, with all revisions tracked and issued consistently to the countertop fabricator and cabinet manufacturer. The basin rim type and mounting method shall be coordinated, as they directly affect cutout geometry. The cabinet top rail or deck construction shall allow secure fastening of the basin and countertop while avoiding clashes with faucet drilling, fixings, and plumbing components.
Specify:
- faucet hole pattern: single-hole, centerset, or widespread
- hole diameter and allowable tolerance
- faucet centerline position relative to basin centerline
- who provides and approves templates (countertop fabricator vs. cabinet manufacturer)
- revision control process for templates and shop drawings
Plumbing rough-in coordination: trap clearance, supply routing, service access panels (Cite: IPC/UPC; IAPMO)
Cabinet interiors must accommodate:
- trap and waste alignment
- supplies and stops
- waterproofing details and wall build-ups
- service access (especially for wall-hung installations or concealed valves)
Codes and enforcement vary, but many projects reference IPC or UPC. Submittals for bespoke bathroom cabinets for projects should clearly show:
- minimum clear volume behind drawers or within trap cut-out zones
- access panel locations (size and method of attachment)
- routing assumptions (in-wall vs. in-cabinet) so the cabinet design is not forced into on-site modification
Electrical integration options: shaver outlets, power, lighting interfaces (Cite: UL/CSA where applicable)
Where integrated power is required (for grooming outlets, charging, or lighting interfaces), treat it as a coordinated scope with listed components and safe routing.
Specification considerations:
- location of outlets relative to splash zones and mirrors
- cable routing paths that do not conflict with drawers or trap zones
- access for replacement without dismantling the cabinet
- documentation of electrical listing/marking requirements where applicable (commonly evaluated under UL and/or CSA frameworks, depending on jurisdiction)
How should faucet-hole drilling be specified to prevent site rework and delays?
Use a controlled “single source of truth” approach:
- Identify whether the countertop or the cabinet manufacturer is responsible for drilling.
- If drilling is performed off-site, require template approval tied to the basin and faucet technical sheets.
- State a positional tolerance and datum references (centerline to basin; distance from finished wall face; allowance for backsplash thickness).
- Require the shop drawing to show the drilling dimension chain and to list the approved revision of the basin and faucet submittals.
This approach significantly reduces late-stage rework in bespoke bathroom cabinets for projects.
Hardware, functionality, and lifecycle performance
With lifecycle performance considerations in mind, we now turn to specific hardware specifications that ensure durability, functionality, and reliability in humid bathroom environments.
Hardware specification: soft-close hinges/slides, load ratings, corrosion resistance in humid zones
In humid bathrooms, hardware selection should be performance-driven:
- Hinges: specify corrosion resistance class appropriate for humid areas; define opening angle restrictions where adjacent walls or tall units create interference.
- Slides: specify dynamic load rating per drawer (not just “soft-close”); define full-extension requirement for accessibility and reduced misuse.
- Cycle expectations: for high-use environments, align on a cycle testing expectation and warranty coverage.
When procuring custom bathroom furniture bulk, avoid mixed hardware grades across unit types unless a documented maintenance and spares strategy is in place.
Joinery and construction: dovetail vs. dowel/confirmat, back panels, rail stiffness—performance implications
Joinery should be evaluated in relation to:
- drawer load and racking resistance
- transport stresses
- long-term alignment stability under humidity cycling
Key construction details that affect performance:
- back panel thickness and fastening: impacts squareness and wall-hung rigidity
- top rails/stretchers: must maintain deck stiffness for countertop loads and reduce door alignment drift
- fastener strategy: confirm that hinge and suspension fasteners have adequate embedment depth given substrate density
Procurement should request section details in shop drawings, not only rendered elevations.
Storage engineering: multi-functional organizers, hidden compartments, pull-outs—space efficiency in compact plans
“Unique bathroom storage” in professional projects should be defined as measurable functionality:
- minimum usable drawer height after accounting for slide hardware
- pull-out load rating and anti-racking behavior
- removable bins/organizers for replacement and hygiene management
- cleaning access: avoid unsealed crevices and exposed raw edges in wet zones
Architect-designed vanities frequently require tight integration with mirror cabinets, lighting, and accessory rails; confirm that door swing and pull-out paths do not clash with these elements.
What soft-close and drawer-load specifications are appropriate for high-use commercial bathrooms?
Set a minimum baseline by room type and expected use intensity:
- Define drawer dynamic load rating appropriate to the contents (toiletry storage vs. heavier supplies in serviced units).
- Require full-extension slides for usability and to reduce forceful pulling.
- Specify corrosion resistance and an agreed cycle-performance expectation for hinges and slides.
- Align warranty terms to the duty cycle (high-turnover hospitality differs from low-traffic executive washrooms).
Where project cabinets are expected to be maintained by facilities teams, standardize hardware families within the project to simplify spares.
Manufacturing, quality assurance, and submittal documentation
Now that we’ve covered why quality matters, here’s a closer look at how production methods keep every cabinet consistent, even in bulk orders.
Production methods: CNC machining, edge banding, finishing lines—repeatability at volume
For multi-unit work, manufacturing capability matters as much as design capability. Indicators of repeatability include:
- CNC machining with documented revision control (reduces drift across batches)
- controlled edge banding process (edge adhesion and impact durability are frequent failure points)
- finishing line consistency (film build control, cure time management, color control under defined lighting)
When custom bathroom furniture bulk is required, confirm how the manufacturer maintains batch-to-batch consistency for color, sheen, and grain/texture matching rules.
QA/QC requirements: incoming inspection, in-process checks, finish acceptance criteria, defect thresholds (matrix)
Quality requirements should be defined as acceptance criteria, not informal expectations.
Example QA/QC matrix (project to tailor):
| Stage |
Control |
Evidence to request |
| Incoming |
panel thickness, moisture content, edge banding materials, hardware verification |
inspection records; certificates for regulated materials |
| In-process |
CNC dimension checks, hole location checks, squareness |
first-off inspection sheets; sampling frequency |
| Finishing |
color control, gloss range, film build, cure verification |
finish logs; retained sample panels |
| Final |
door/drawer alignment, reveal uniformity, functional check, packaging check |
final inspection checklist; photo records |
Define defect thresholds and rework rules in the purchase terms (e.g., what constitutes a reject vs. touch-up acceptable on-site), and ensure they align with the project’s inspection process.
Mockups and first-article approvals: sample doors, finish chips, hardware boards, prototype vanity review
To avoid late disputes on project cabinets, approvals should follow a staged and documented process appropriate for architect-designed vanities and multi-unit delivery programs:
- finish chip approval (color and sheen baseline)
- door/drawer sample approval (edge quality and machining)
- hardware board approval (exact hinge/slide set, pulls, corrosion class)
- first-article unit approval (one complete vanity type with interfaces)
Mockups should include the actual basin/countertop interface strategy to validate hole drilling, clearances, and serviceability.
Submittals package requirements: shop drawings, material declarations, test reports, warranty terms (checklist)
A complete submittal package for project cabinetry typically includes:
- shop drawings (plans, elevations, sections, and key dimensions)
- hardware schedule with load ratings and corrosion resistance description
- substrate and finish declarations, including low-emitting compliance scope
- test references and internal test summaries where applicable (including ASTM references)
- packaging method statement and labeling approach for room/unit identification
- warranty terms and exclusions aligned with cleaning chemicals and environmental conditions
Sourcing, commercial terms, and project risk management
With project risks and commercial terms outlined, we now focus on capacity and scalability considerations, which are critical for multi-unit rollouts and change-order management.
Capacity and scalability: MOQs, batch strategy for multi-unit rollouts, change-order management
Capacity evaluation should go beyond “monthly output.” Confirm:
- minimum order quantities (MOQs) by finish and by unit type
- batch strategy (one-time full run vs. phased production by floors)
- change-order rules: cut-off dates, cost basis, and how revisions are tracked
- spare parts strategy: spare doors/drawers/hardware per floor or per building
For multi-building programs, require documented procedures for finish re-order matching across time gaps.
Lead-time engineering: design freeze milestones, approvals, production windows, shipping buffers (Gantt-style outline)
Lead time for bespoke bathroom cabinets for projects should be managed as a sequence with explicit design-freeze milestones rather than optimistic lump-sum durations.
Gantt-style outline (typical structure):
- Week 0–2: RFQ + clarifications
- Week 2–6: shop drawings + coordination set (plumbing/electrical interfaces)
- Week 6–8: sample approvals (finish/hardware/first-article)
- Week 8–14: production window (depends on complexity and volume)
- Week 14–16: packing + consolidation + shipping buffer
- Week 16+: site receiving + phased installation sequencing (by contractor plan)
Projects should lock design freeze before production starts; late changes often impact not only cabinets but also countertops, plumbing trims, and mirror/lighting coordination.
Logistics and packaging: jobsite sequencing, damage prevention, spares strategy, labeling for unit identification
Packaging and labeling are performance controls in multi-unit delivery:
- protect corners and edges (highest damage frequency)
- include moisture protection during transit and site storage
- label by building/floor/room/unit type to reduce handling and misplacement
- define acceptance inspection on delivery and reporting windows for transit damage
- set spares percentage and define storage responsibility (contractor vs. owner)
What lead time should be assumed for bespoke bathroom cabinets in multi-unit programs?
Lead-time assumptions for bespoke bathroom cabinets for projects should be risk-based. Fully custom programs with architect-designed vanities typically require:
- a defined design and approval phase (shop drawings + samples)
- a production window that reflects volume, finish complexity, and batching strategy
- shipping buffers appropriate to route and site receiving constraints
If the schedule cannot tolerate a long approval chain, consider standardizing carcass sizes and limiting finish variation to reduce engineering and sampling cycles.
Bespoke bathroom cabinets for projects: application frameworks and spec deliverables
Now that we understand the framework, here’s a simple way to decide when to go fully custom and when standard sizes make more sense.
Decision matrix: bespoke vs. standard sizes (24"–90") for budget control and schedule certainty (table)
Standard widths (commonly 24"–90") can be used strategically even in custom programs to control cost and risk.
| Approach |
Where it fits |
Cost/lead-time impact |
Primary risk to manage |
| Standard modules only |
repetitive unit plans with tolerant walls |
Lowest |
aesthetic alignment and filler management |
| Semi-custom modular + fillers |
multi-unit with small plan variations |
Low–Medium |
coordination of scribe/filler allowances |
| Fully custom carcasses |
constrained renovations, complex design integration |
Highest |
longer approvals, higher rework exposure if rough-ins shift |
| Hybrid: standard carcass + custom fronts/interiors |
hospitality / multi-unit with design targets |
Medium |
strict document control across packages |
This decision should be documented early so stakeholders understand where customization is necessary and where it increases risk without measurable value.
Project archetypes: hospitality, student housing, senior living, healthcare—performance priorities by segment
- Hospitality: finish consistency, abrasion resistance, rapid replacement strategy, standardized interfaces for repeated room types.
- Student housing: impact resistance, robust hardware, simplified service access; reduce small decorative parts that fail under misuse.
- Senior living: accessibility coordination, drawer usability, consistent reach ranges, edge profiles that reduce snag points.
- Healthcare: cleanability, sealed edges, chemical resistance aligned to facility disinfection protocols, documented low-emitting compliance.
Coordination deliverables: reflected plans, elevations, rough-in schedules, and interface responsibilities (diagram set)
To reduce clashes, include these in the coordinated package:
- reflected ceiling / lighting coordination where mirror cabinets and lights interface
- wall elevations for each typical bathroom type
- rough-in schedule that lists plumbing supply and waste locations relative to finished wall faces and finished floor levels
- countertop and basin cutout templates (revision-controlled)
- interface responsibility matrix (who owns drilling, who owns access panels, who owns electrical cut-outs)
Interface responsibility diagram (text schematic):
CABINET PACKAGE: carcass, doors/drawers, internal layout, access panel design
COUNTERTOP PACKAGE: slab thickness, cutouts, hole drilling (if assigned), backsplash
PLUMBING PACKAGE: rough-in positions, trap/supply parts, shutoff access requirements
ELECTRICAL PACKAGE: outlet placement, cable routing, listed components, testing
GC/INSTALL TEAM: wall backing, level/plane prep, receiving inspection, protection
RFQ and evaluation framework: bid form fields, compliance checklist, and sample approval workflow
Include structured bid fields to force comparable offers:
- unit type schedule (quantities by type)
- finish schedule with defined matching rules
- hardware schedule with required ratings
- compliance declarations (low-emitting, chain-of-custody if required)
- lead time by milestone (shop drawings, samples, first-article, production, shipping)
- packaging and labeling method statement
- warranty coverage and exclusions
- change-order rates and design freeze cut-off policy
A documented sample approval workflow should define:
- what constitutes approval (written sign-off, retained control sample)
- how changes are tracked (revision numbers on drawings and templates)
- which stakeholder approves (designer, contractor, owner representative)
FAQs
How to work with a manufacturer on bespoke designs?
Working with a manufacturer on bespoke designs is really about clarity and timing. The most successful projects start with clear information: drawings that show finished dimensions, not just design intent, plus early decisions on materials, finishes, and interfaces like basins and faucets. It also helps to agree upfront on what “bespoke” actually means—what is fully custom, what follows standard modules, and where flexibility ends. From there, a staged approval process is key: finish samples first, then door or drawer samples, followed by a first-article vanity. Regular check-ins during shop drawing and sample stages prevent misunderstandings later. Treat the manufacturer as a technical partner, not just a supplier—early coordination usually saves time, money, and a lot of site-level rework.
What is the lead time for custom hotel vanities?
Lead time for custom hotel vanities depends less on production speed and more on how quickly decisions are locked. For most hospitality projects, a realistic range is 12 to 18 weeks from RFQ to delivery. This usually includes several phases: shop drawings and coordination, sample and first-article approvals, production, and shipping. Delays often come from late changes—adjusting heights, finishes, or plumbing interfaces after approvals are issued. Hotels with tight schedules often reduce risk by standardizing carcass sizes and limiting finish variations across room types. If the project involves architect-designed vanities with complex details, longer approval windows should be planned. In short, early design freeze and fast approvals matter more than finding the “fastest” factory.
Can I provide my own CAD drawings for cabinets?
Yes, you can absolutely provide your own CAD drawings—and many manufacturers actually prefer it. That said, your drawings should be treated as a design intent basis, not final fabrication documents. The manufacturer will usually rework them into shop drawings that reflect their construction methods, tolerances, and hardware systems. To avoid confusion, your CAD files should clearly show finished dimensions, reference datums, and interface assumptions for plumbing, countertops, and electrical components. It’s also important to confirm who owns what: who adjusts drawings if site dimensions change, and who is responsible for coordination errors. When roles are clearly defined, client-provided CAD drawings can speed things up rather than slow them down.
What wood species are best for bathroom vanities?
There’s no single “best” wood species for bathroom vanities—it really depends on moisture exposure, finish type, and budget. In commercial projects, plywood and moisture-resistant MDF are often more reliable than solid wood because they’re more dimensionally stable in humid conditions. Solid wood can work well in controlled environments, but it requires careful detailing and full finish coverage to manage movement. For visible surfaces, veneers allow you to achieve a premium look while maintaining stability underneath. Rather than focusing only on species, it’s more important to look at how the material performs as a system: substrate, edge protection, finish chemistry, and sealing details all matter more than the name of the wood itself.
How to ensure quality control on bulk orders?
Quality control on bulk orders starts long before production. The first step is approving physical samples—finish chips, door samples, hardware boards—so there’s a clear benchmark. Next, require a first-article unit that represents the final product, including basin and countertop interfaces. During production, manufacturers should follow documented QC checks, such as first-off inspections and batch sampling. Consistent labeling, packaging, and photo records also help catch issues early. From a buyer’s side, it’s important to define acceptance criteria in advance: what counts as a reject, what can be touched up, and what must be replaced. Clear rules reduce disputes and keep large-volume projects moving smoothly.
Is custom furniture much more expensive than stock?
Custom furniture isn’t always as expensive as people expect—but it does come with trade-offs. Fully bespoke cabinetry typically costs more upfront than stock units due to engineering time, sampling, and lower economies of scale. However, in multi-unit projects, a hybrid approach can narrow the gap: using standard carcass sizes while customizing fronts, storage, or finishes. This often delivers the design intent without a major cost jump. It’s also worth factoring in hidden costs—stock furniture that doesn’t fit properly can lead to fillers, site modifications, or rework, which adds up quickly. In many commercial projects, well-planned bespoke solutions end up being more predictable and cost-efficient over the full project lifecycle.
References