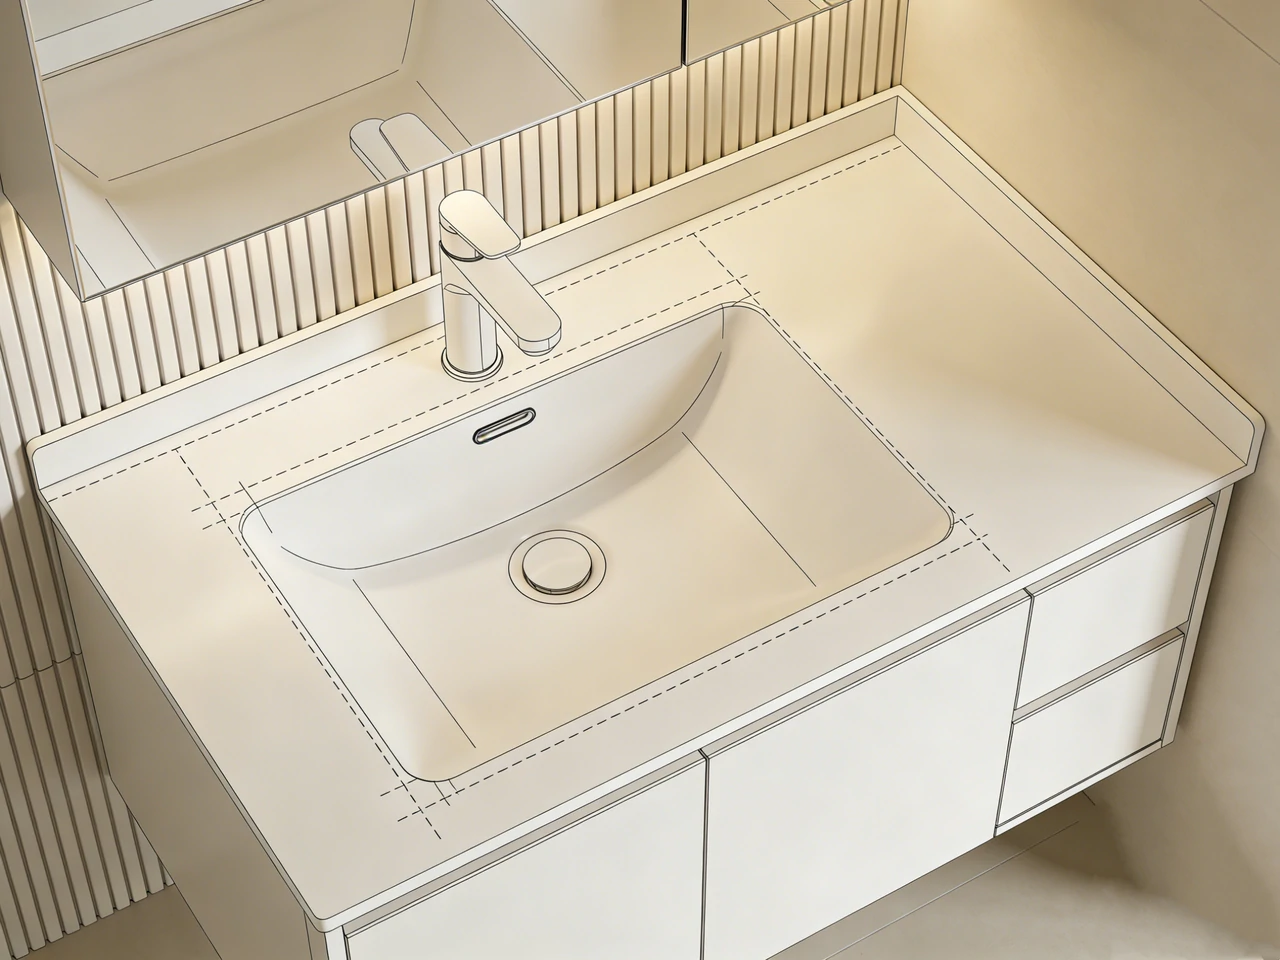
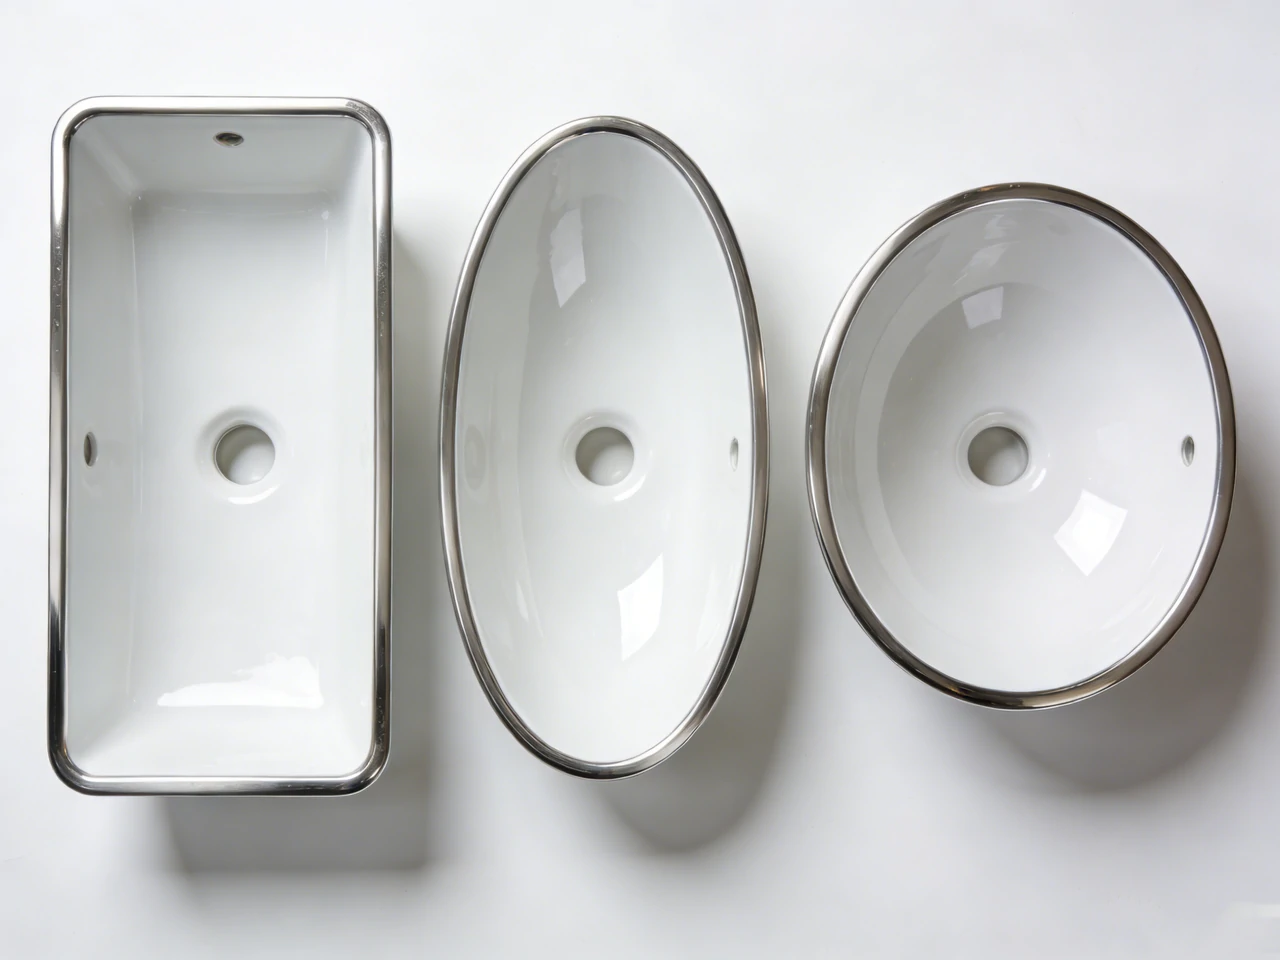
Bathroom sink sizing, including bath sink dimensions and bathroom sink measurements, is a critical coordination task in commercial and residential projects. Selecting the right sink size ensures proper integration with vanities, countertops, plumbing, mirrors, and accessibility requirements while minimizing field rework and maintaining repeatable installations.
Definition Scope And Dimension Terminology
Bathroom sink sizes are specified to coordinate a complete fixture system: vanity or countertop module, faucet and waste set, plumbing rough-in, mirror/cabinet centerlines, and (where required) accessibility clearances. In commercial and multi-unit programs, controlling bathroom sink dimensions reduces field rework, supports repeatable fabrication, and improves replacement compatibility across phases.
Dimensional Definitions Width Length Front-To-Back Basin Depth Rim Height
Professional submittals typically describe bathroom sink measurements in plan (top view) and section (side view) using four primary dimensions:
- bathroom sink length (side-to-side): The overall dimension across the widest point, measured left-to-right. Many schedules label this as length even when the product is not “long” in a furniture sense; clarify notation in drawings to avoid ambiguity.
- Front-to-back (depth): The overall projection from the front rim to the rear rim (counter edge toward wall). This is the dimension most likely to conflict with backsplash, wall offsets, mirrors, and faucet reach.
- Basin depth (bowl depth): The vertical depth of the water-containing area measured from the rim (or deck) down to the basin low point. Deeper basins improve splash control but can reduce under-sink service envelope and may affect ADA knee/toe clearance when wall-hung.
- Rim height / deck height: For wall-mount and pedestal formats, rim height is the finished elevation of the rim relative to finished floor. For countertop installations, deck thickness and rim profile affect faucet shank engagement and sealing surfaces.
When a schedule includes “sink height,” confirm whether it refers to overall installed rim height (FFE coordination) or product height (vessel height above counter).
Nominal Vs Actual Dimensions Dimensional Tolerances And Spec Notation
Procurement and fabrication require a clear distinction between:
- Nominal dimensions: Rounded marketing or catalog dimensions (e.g., “20 in” sink) used for planning.
- Actual dimensions: Measured production dimensions for coordination with cutouts, vanities, and wall constraints.
- Critical-to-function dimensions: Features that directly affect fit and performance, such as cutout geometry (top-mount/undermount), faucet hole spacing, drain/overflow hole location, and rim-to-counter sealing surfaces.
In project documentation, state dimensions as W × F-to-B × basin depth, then add tolerance expectations where they affect coordination. For molded vitreous china and cast products, project teams should not assume furniture-grade tolerances; cutout templates and approved submittal drawings control the interface.
Sink Geometry And Measurement Reference Points Plan Section Diagrams
To prevent mismatched field measurements, define reference points consistently:
Plan view reference points
- Overall width/length: measured across the outer rim at the widest point.
- Overall front-to-back: measured from the frontmost rim point to the rearmost rim point.
- Basin opening: measured at the interior opening, which is typically smaller than overall size due to rim thickness and deck flats.
- Faucet deck: the flat surface behind or beside the basin that receives faucet holes (if integral).
Section view reference points
- Rim/deck elevation: top surface where water can pool if counter slope is insufficient.
- Bowl depth: top of rim (or overflow line, depending on standard) to lowest point.
- Overflow level: sets the practical waterline and affects usable depth.
For oval and round-and-oval sinks, specify whether length is taken at the rim or at the basin opening. For rectangular or square sinks, define whether corner radii are included in cutout templates and reveal decisions.
Reference Sources To Cite ASTM ASME Dimensional Practices
Bathroom sink dimensioning interacts with performance and compliance standards for plumbing fixtures and fittings. Dimensional and performance standards for lavatories are published by
ASME, providing shared reference points for design and inspection. Commonly referenced frameworks include:
- Plumbing fixture performance and dimensional conventions (e.g., ASME/CSA fixture standards applicable to lavatories).
- Material and test practices (ASTM methods referenced by material and finish categories). Full ASTM test procedures and material standards can be reviewed at ASTM International. These references do not replace manufacturer drawings; they establish shared expectations for how fixtures are classified and evaluated in approvals and listings.
Standard Bathroom Sink Sizes Quick Reference Ranges
Commercial schedules typically standardize bathroom sink sizes into standard size ranges, creating a small number of size bands that align with vanity modules, plumbing rough-ins, and accessibility requirements. When planning bathroom layouts and renovations, it is also important to consider projected dimensions in 2026, as fixture designs and vanity modules may evolve slightly in future product releases. These standard bathroom sink dimensions help reduce design ambiguity and installation errors. Across residential-grade and commercial-grade lavatory products, bathroom sinks generally range from 16 inches to 24 inches wide, 12 to 22 inches deep (front-to-back), with basin depths of 5–8 inches. Measuring the length and width across the widest point ensures accurate installation. For example, compact sinks may be around 16 inches wide, standard sinks 18–22 inches wide, and double vanity installations may require 36 inches or more.
These ranges cover the majority of standard bathroom sink dimensions used in hospitality, multifamily, office, and education projects, with variations by sink types and material.
Standard Size Bands By Application Class Compact Standard Large Multi-User
Size selection is usually driven by the application class and the millwork/counter module:
- Compact: typically ≤18–20 in wide, used where available space is constrained (e.g., small powder room layouts, tight back-of-house restrooms, or where clearances control the layout).
- Standard: typically 20–24 in wide, used with 30–36 in vanity sizes and as a repeatable unit across multi-unit programs.
- Large / multi-user: typically ≥24 in wide, including double sink and trough formats up to 36–72 in and beyond, used to increase user capacity or reduce the number of separate fixtures.
Baseline Dimensional Ranges 16–24 In Width 12–22 In Front-To-Back 5–8 In Depth
| Application band |
Bathroom sink width/length |
Front-to-back |
Basin depth |
Notes for specification |
| Compact |
16–20 in |
12–16 in |
5–8 in |
Often wall-mounted sinks; verify supply/drain routing and mirror/cabinet offsets. |
| Standard |
20–24 in |
14–20 in |
5–8 in |
Most common coordination zone for 30–36 in vanities and typical faucet spreads. |
| Large / multi-user |
24–30 in (single) / 36–72 in (trough/double) |
18–22 in |
5–8 in |
Confirm faucet centerline spacing, side clearances, and service access. |
Clearance Allowances Countertop Edge Offsets Side Splashes And Adjacent Wall Constraints
Sink size cannot be evaluated without edge and adjacency allowances. For professional layout, reserve space for:
- Front edge offset: distance from sink rim to the front countertop edge, controlling user reach and splash risk to cabinet fronts.
- Rear offset: distance from rim/deck to backsplash or wall; essential for faucet base coverage, escutcheon clearance, and cleaning access.
- Side offsets: needed where there are side splashes, tall partitions, grab bars, or adjacent walls. Tight side clearances increase fabrication tolerance risk and complicate replacement with “like for like” products.
Where replacement compatibility is a project requirement, specify maximum allowed envelope (overall width and front-to-back) and cutout constraints rather than a single nominal number.
What Is The Standard Bathroom Sink Size Range For Commercial Projects
A commonly specified range for commercial projects is 16–24 inches wide, 12–22 inches front-to-back, with 5–8 inches basin depth. Within that, 20–24 inches wide is the dominant standard band because it aligns with 30–36 inch vanity modules, common faucet patterns, and repeatable rough-in planning.
Bathroom Sink Sizes By Installation Type And Mounting Method
Installation type drives not only sink dimensions but also the critical measurement set (cutout, reveal, rim bearing surface, deck height). For procurement, group products by mounting method first, then validate size and interface constraints.
Drop-In Top-Mount Cutout Coordination Rim Bearing Surface And Replacement Compatibility
Drop-in sinks (top-mount) are often selected for programs prioritizing replacement compatibility and tolerance absorption. The rim covers cutout irregularities, but the cutout geometry still controls fit. A variety of
countertop sinks are available in standard sizes, making it easy to coordinate with existing countertops.
| Drop-in/top-mount parameter |
Commercial specification considerations |
| Cutout size and corner radii |
Cutout must match the approved template; confirm whether corners are radiused or squared for rectangular sinks. |
| Rim bearing width |
Bearing surface affects sealing reliability and counter substrate support, especially on laminate or thin solid surface decks. |
| Overall sink size vs basin opening |
Overall width can be within standard bands while the usable basin opening differs significantly; confirm basin opening when splash and capacity matter. |
| Replacement strategy |
If lifecycle replacement is expected, lock the cutout template in the submittal set and control revision changes across phases. |
Drop-in formats are frequently used in commercial retrofits because they tolerate wider variation in existing countertop cutouts, but they still require consistent faucet and drain alignment.
Undermount Cutout Tolerance Bands Reveal Options And Counter Material Constraints
Undermount sinks depend on countertop fabrication accuracy and a stable counter material. Dimensional planning must include reveal selection and cutout tolerance limits.
| Undermount parameter |
Commercial specification considerations |
| Reveal option |
Define negative reveal, flush, or positive reveal; the chosen reveal changes the effective basin opening and cleaning edge. |
| Cutout tolerance and template control |
Undermount cutouts must track the manufacturer’s template; changes in sink model often require re-templating even when nominal size is similar. |
| Counter material constraints |
Natural stone, engineered stone, and solid surface have different minimum edge distances and reinforcement practices; coordinate with fabricator standards. |
| Bowl depth vs under-counter clearance |
Deep bowls can conflict with drawer stacks, trap arms, or service access panels in compact vanities. |
Undermount selection is often a design integration choice, but procurement should treat it as a fabrication-controlled interface requiring disciplined template management.
Vessel And Semi-Recessed Deck Depth Requirements Faucet Height Reach Envelopes Splash Control
The kind of sink selected—whether vessel, wall-mounted, pedestal, drop-in, or undermount—affects functional height, splash geometry, and overall coordination with countertops and vanities. For sleek, modern designs,
transparent sinks can provide a visually striking look while still fitting standard dimensions for easy installation. Different kinds of sink also influence faucet reach, counter margins, and ADA compliance considerations. Rectangular sinks, oval sinks, and round-and-oval sinks are common types of sink, while sink material options include stone resin sinks, stainless steel sinks, copper sinks, granite sinks, and solid surface composites. Selecting the appropriate sink type and material affects both bathroom sink dimensions and long-term durability. The “sink size” should be evaluated as a combined set: vessel dimensions plus faucet envelope plus counter depth.
| Vessel/semi-recessed parameter |
Commercial specification considerations |
| Diameter/plan size |
Round vessel sinks commonly run 14–20 in diameter; rectangular/oval vessels often fall 15–25 in in plan. |
| Vessel height and deck elevation |
Vessel height affects mirror centerlines, accessory heights, and any height-based accessibility requirements. |
| Faucet height and reach |
Confirm spout outlet height and projection so water falls into the basin without striking the slope and causing splash-out in high-use bathrooms. |
| Drain and overflow |
Many vessel sinks are non-overflow; align waste selection and code expectations early in submittals. |
For high-turnover hospitality or public washrooms, splash control and cleaning access are typically higher priority than maximum bowl volume. The basin depth range for many vessel products is 4–7 in, which can increase sensitivity to faucet aeration pattern and spout placement.
Wall-Mount Pedestal And Console Integrated Support Loads Fixing Zones And Service Access
Wall-mounted sinks, pedestal sinks, and console/integrated formats shift the coordination focus to structural support, fixing locations, and service access:
- Wall-mount (wall-hung): Coordinate carrier/support method, wall reinforcement, fixing zones, and clear access to trap and supplies. Where ADA applies, wall-hung models are frequently selected because they simplify knee/toe clearance compliance when paired with compliant piping protection.
- Pedestal: Provide a finished aesthetic and can conceal piping, but limits under-sink access. Verify that pedestal footprint and trap routing match rough-in assumptions.
- Console/integrated sink-counter units: Often specified as a combined system; confirm overall length (commonly 20–36 in for single-user units) or longer for multi-user applications. These units concentrate tolerances at wall conditions and anchorage points.
Coordination diagram (text description):
- Establish a vertical “service zone” behind the basin for supplies and waste.
- Define a “fixing zone” on the wall (height band and lateral spacing) aligned to the sink’s mounting hole pattern or bracket system.
- Reserve a “trap clearance zone” below the drain outlet for trap depth and service access, especially when vanity drawers are used.
Vanity Countertop And Spatial Coordination For Project Layouts
In commercial specification, “choosing the right size” is not a subjective decision; it is a coordination exercise between sink dimensions, vanity sizes, and required clearances for users, doors, and adjacent fixtures.
Bathroom Sink Dimensions By Vanity Size 30 36 48 60 72 In Modules And Edge Clearances
A practical procurement rule is to select sink sizes that leave ample counter space and predictably align with the size of your vanity or bathroom vanity. For double vanity layouts, coordinating two sinks ensures sufficient countertop space around each sink for accessories and cleaning. Typical coordination logic:
- 30 in vanity: commonly paired with 16–20 in wide sinks, depending on side clearances and faucet deck needs.
- 36 in vanity: commonly paired with 20–24 in wide sinks (standard band).
- 48 in vanity: may use a larger single basin or a generous counter landing on both sides of a standard basin.
- 60 in vanity: commonly used for two sinks (double vanity) or a trough format with two faucet stations, depending on operator preference and cleaning protocols.
- 72 in vanity: frequently a double vanity or multi-user trough with increased spacing and storage.
Where tight walls are present, treat the sink’s front-to-back measurement as a controlling dimension. A sink that is 20–24 inches wide but 22 inches front-to-back can consume countertop depth and force faucet or backsplash conflicts.
Single Vs Double Bowls Through Formats And Faucet Centerline Spacing For Multi-User Scenarios
For multi-user configurations, sizing is not only about “two sinks” versus one; it is about user separation, faucet spacing, and shared counter behavior.
- Double sink: two separate basins (often in a 60–72 run) with independent drains. This increases redundancy and reduces shared splash.
- Trough format: a single elongated basin (commonly 36–72 in or longer) with multiple faucet stations. This can reduce part count (one basin) but requires careful drain placement and slope control.
60/40 vs 70/30 sink (commercial interpretation): In program specifications, “60/40” and “70/30” are commonly used to describe split-bowl ratios (often more common in other sink categories but sometimes requested in specialty lavatory/two-user arrangements). The ratio expresses how the total basin length is divided between the larger and smaller bowl. For example:
- A 60/40 split provides a more balanced two-user distribution.
- A 70/30 split prioritizes one primary basin with a smaller secondary basin (or service basin function).
If such a configuration is proposed for bathroom spaces, confirm:
- Whether the design intent is two-user capacity or service segregation (e.g., handwashing vs accessory rinsing where permitted).
- Drain outlet locations for each bowl segment and whether the vanity can accommodate dual traps without compromising storage or access.
- Faucet reach and centerlines relative to each bowl’s centroid to control splash and user ergonomics.
Mirror Cabinet Coordination Centerlines ADA Reach Considerations And Service Clearances
Mirror and cabinet alignment should be controlled by fixture centerlines, not by vanity edges alone. In multi-unit programs, standardizing centerlines reduces variation between trades.
Key controls:
- Sink and faucet centerline: aligns with mirror centerline and lighting centerline.
- Cabinet depth and swing: must not conflict with spout projection or user approach.
- ADA reach and approach: where applicable, confirm that accessories and operable parts remain within required reach ranges and do not reduce required clear floor space in front of the bathroom sink.
What Sink Size Is Typically Specified For A 36-Inch Vanity In Hospitality Or Multifamily
A common specification for a 36-inch bathroom vanity is a 20–24 inch wide sink with 14–20 inches front-to-back and 5–8 inches basin depth, adjusted for faucet deck requirements and backsplash/wall constraints. This band supports repeatable rough-in coordination and provides sufficient counter margins for commercial housekeeping and sealant durability.
Plumbing Rough-In And Fixture System Integration
Bathroom sink size selection must align with rough-in standards and the specified fitting set (faucet, waste, overflow). In commercial packages, the highest rework risk comes from mismatched drain locations, incompatible faucet hole patterns, and insufficient under-sink service clearance.
Drain Location Standards Centerline Targets Tailpiece Space And Trap Clearance Zones
Drain coordination includes three related dimensions: the plan location of the drain, the vertical outlet elevation, and the service envelope required for the tailpiece and trap.
Professional coordination controls:
- Drain plan location: Confirm whether the drain is centered in the basin, offset to the rear, or offset laterally (common in some rectangular sinks to increase basin usability).
- Tailpiece and trap clearance: Deep basins and rear-offset drains can conflict with drawers, shelves, or structural members inside the vanity.
- Access requirement: Even in high-density multifamily, the design should maintain practical access to the trap for service without removing fixed millwork.
Coordination diagram (text description):
- Define a rectangular “plumbing box” under the sink centered on the drain outlet.
- Reserve clearance for trap swings and service tools.
- Confirm that the vanity interior layout (drawers, dividers) does not encroach into this box.
Faucet Hole Patterns And Deck Thickness Limits Single-Hole 4 Inch 8 Inch Centers Escutcheon Coverage
Faucet compatibility is a procurement-level decision, not a field adjustment item. Common deck drilling patterns include:
- Single-hole: one hole for combined control/spout assemblies.
- 4 inch centerset: two handle holes and spout hole arranged so the handle centers are 4 inches apart (often manufactured as a single combined assembly pattern).
- 8 inch centers: widespread pattern where handle centers are 8 inches apart, requiring a larger deck area.
What does 4 inch centerset mean? It specifies the handle center-to-center distance of 4 inches in a three-hole arrangement (or a compatible integrated assembly). When coordinating bathroom sink dimensions, verify that:
- The sink deck has sufficient flat area for the hole pattern.
- Any escutcheon plate coverage matches the predrilled configuration.
- Deck thickness and underside geometry allow secure fastening without interference from overflow channels or reinforcement ribs.
Overflow Waste Assembly And Stopper Compatibility Hole Diameters And Performance Implications
Overflow configuration changes component selection and affects compliance expectations:
- Overflow present: requires a waste assembly compatible with overflow pathways.
- No overflow: typically requires a non-overflow waste design and careful attention to water management in public or hospitality environments.
For sourcing, treat overflow as a system attribute. Mixing overflow and non-overflow products across phases can complicate spare parts stocking and maintenance standards.
What Rough-In Dimensions Must Be Coordinated To Avoid Rework In Multi-Unit Bathroom Sink Packages
To avoid rework, coordinate (and freeze in the approved submittals) the following rough-in and interface dimensions:
- Drain outlet location in plan relative to vanity centerline and wall line.
- Drain outlet elevation and the trap clearance envelope inside the vanity.
- Supply stub-out spacing and height relative to the bowl depth and faucet type.
- Faucet hole pattern (single-hole, 4 in centerset, 8 in centers) and deck thickness compatibility.
- Mounting/fixing zones for wall-hung or console systems, including structural backing requirements.
Accessibility Code And Compliance Requirements Affecting Sink Size
Sink dimensions can trigger compliance issues when they constrain approach clearances, rim heights, or knee/toe clearance. Commercial submittals should document the fixture dimensions and the installed condition that affects clearances.
ADA Sink Dimensional Constraints Rim Height Knee Toe Clearance Approach And Clear Floor Space
When accessibility requirements apply, ensure the selected bathroom sink size and mounting method can achieve compliant installed clearances (U.S. Access Board, ADA Standards).
Common ADA-related constraints impacting sink size and selection include:
- Rim or counter height: maximum 34 inches above finished floor (installed condition).
- Knee and toe clearance: requires sufficient open space below the sink; wall-mounted sinks are frequently used to achieve this.
- Clear floor space: forward approach clearance in front of the sink.
| ADA-related control |
Coordination impact on sink dimensions |
| Rim/counter height limit |
Vessel sinks can push rim height above limits unless the counter height is reduced; confirm the full assembly height. |
| Knee/toe clearance |
Deep basins and bulky undersides can reduce clearance; verify section drawings, not only plan dimensions. |
| Forward approach space |
Sink projection (front-to-back) must be coordinated with door swings, partitions, and circulation paths. |
| Exposed piping protection |
Wall-hung installations often require provisions for protecting users from hot surfaces and sharp edges; confirm accessory strategy in design. |
Commercial Code Coordination IBC IPC UPC References Local Amendments And Documentation Expectations
Beyond ADA, projects may be reviewed under building and plumbing codes adopted by the jurisdiction.Project teams typically reference the International Codes (I-Codes) for consistency, available via
ICC I-Codes. Current code versions and amendments can be accessed through the
ICC online code repository. Professional documentation expectations typically include:
- Dimensioned cutsheets or shop drawings
- Cutout templates for top-mount and undermount installations
- Listings/certifications where required by the authority having jurisdiction
- Notes clarifying overflow configuration and faucet compatibility
Local amendments can affect allowable configurations, especially for public washrooms and healthcare-related occupancy types.
Healthcare And Public Washroom Considerations Infection Control Surfaces Splash Exposure Zones
In healthcare and high-traffic public washrooms, sink sizing is evaluated alongside surface and edge characteristics:
- Splash exposure zones: Shallow basins (including some vessel sink formats) can increase splash beyond the countertop, impacting adjacent surfaces and cleaning frequency.
- Surface continuity: Integrated sink-counter systems reduce joints, which can be beneficial where surface hygiene and cleaning standardization are priorities.
- Accessory coordination: Soap dispensers, towel dispensers, and barriers should be coordinated with basin centerlines and backsplash heights to prevent cross-splash and drip paths.
Which Sink Dimensions And Clearances Are Most Likely To Fail ADA Review During Submittals
The most frequent ADA review issues related to bathroom sink dimensions are:
- Installed rim/counter height exceeding 34 inches due to combined vanity height + vessel sink height.
- Insufficient knee/toe clearance caused by deep basins, structural skirts, or vanity obstructions.
- Inadequate clear floor space and forward approach due to sink front-to-back projection combined with tight restroom layouts.
- Accessory placement (mirrors, dispensers) not aligned to required reach ranges when the sink centerline is shifted to accommodate walls or partitions.
Materials Construction And Performance Impacts On Dimensional Selection
Material selection affects which sink sizes are practical, how consistent the dimensions remain across production, and how the product performs under chemical exposure, impact, and thermal cycling. For procurement, material should be evaluated as a combination of dimensional stability, surface durability, and manufacturing repeatability.
Ceramic Porcelain Typical Size Ranges Glaze Thickness Effects And Chip Risk At Thin Rims
Ceramic/porcelain bathroom sinks commonly occupy the standard commercial envelope (often 16–24 in wide, 16–22 in front-to-back, 5–8 in deep). Key specification considerations:
- Firing shrinkage and repeatability: Vitreous products shrink during firing; consistent tooling and process control are essential to maintain stable bathroom sink dimensions across lots.
- Glaze build: Glaze thickness can slightly reduce basin opening dimensions and affect drain fit and overflow geometry; submittals should rely on final production drawings and certified samples where required.
- Rim profile and chip risk: Thinner rim designs may increase edge vulnerability during transport and installation handling in multi-unit rollouts. Packaging specification and incoming inspection criteria reduce breakage and replacement delays.
Solid Surface And Composite Thermoforming Constraints Seam Strategy And Dimensional Stability
Solid surface and composite sinks (including integrated options) can offer greater flexibility in sink size and shape, particularly for console and integrated countertops. Key controls:
- Thermoforming/curing constraints: Large or complex geometries may require controlled forming processes; confirm production capability for long trough formats and tight corner radii.
- Seam and joint strategy: Integrated systems can reduce joints, but long runs must control seam placement and color/finish consistency across production.
- Dimensional stability: Confirm how temperature and humidity exposure in conditioned/unconditioned construction phases affects flatness at the rim-to-counter sealing interface.
Metal And Commercial Grade Options Deeper Bowls Gauge Considerations And Vibration Noise Control
Metal sink options for commercial programs may prioritize durability and impact resistance, and may trend toward deeper bowls. For specification:
- Depth and usability: Some commercial-grade metal basins are deeper than typical lavatory depths; verify that deeper bowls do not compromise service access or required clearances.
- Stiffening and noise control: Larger spans and thinner sections may require undercoating or stiffeners to reduce vibration/noise and improve perceived quality in hospitality and office applications.
- Finish and chemical resistance: Cleaning regimens vary by facility type; finish selection should be compatible with neutral-pH, non-abrasive cleaning protocols commonly specified in operations standards.
Comparison Matrix Of Size Flexibility Weight Durability Chemical Resistance And Lifecycle Cost
| Material category |
Size/shape flexibility |
Dimensional repeatability (production) |
Durability in high-traffic washrooms |
Chemical/cleaning resistance |
Program-level sourcing notes |
| Ceramic/porcelain |
Moderate |
High when process-controlled |
High |
High for typical cleaners |
Common standardization choice; manage breakage risk via pack-out and QC. |
| Solid surface/composite |
High |
High with controlled fabrication |
High |
Varies by formulation |
Strong option for integrated counters and troughs; confirm seam and finish controls. |
| Metal (commercial-grade) |
Moderate |
High |
High |
High with correct grade/finish |
Useful where impact resistance and deep bowls are required; coordinate noise control. |
| Stone/resin composites |
Moderate |
Moderate to high |
High |
High (varies) |
Verify weight and handling; confirm cutout and fastening approach for undermount. |
Manufacturing Quality Tolerances And Submittal Documentation
In multi-unit and commercial projects, dimensional inconsistency is a leading cause of countertop remake, schedule delays, and warranty disputes. Manufacturer-side controls and clear documentation reduce those risks.
Dimensional Tolerance Control Molded Vs CNC Processed Features
Different manufacturing routes create different tolerance behaviors:
- Molded features (common in ceramic casting and some composites): controlled by mold condition, process parameters, and shrinkage behavior.
- CNC-processed features (common in solid surface and some composite finishing): tighter control is possible at critical interfaces such as rim flats, faucet decks, and cutout edges.
Critical-to-function dimensions that should be explicitly controlled in purchase specifications include:
- Cutout geometry (top-mount and undermount)
- Faucet hole spacing and diameter (single-hole / 4 in centerset / 8 in centers)
- Drain hole diameter and location
- Overflow channel geometry (if present)
- Rim flatness at sealing surfaces
Surface Flatness Warp And Rim-To-Counter Sealing Interfaces Inspection Checkpoints
Even when overall bathroom sink size is correct, sealing performance depends on flatness and warp control:
- Rim flatness: Affects gasket/sealant continuity and long-term leak resistance.
- Warp/twist: Can create rocking on countertops or uneven reveals on undermount installations.
- Inspection checkpoints: Receiving inspection should verify key dimensions against approved drawings and templates, focusing on interfaces rather than only overall length and width.
Where project risk is high (large volume, tight schedule), require first-article approval and maintain a controlled golden sample for comparison.
Drawing Package Requirements Cutout Templates CAD BIM Blocks And Revision Control
Professional submittal packages for sinks should include:
- Dimensioned drawings with datum references for measurement (plan/section)
- Cutout templates (1:1 templates where required) for top-mount and undermount
- Faucet deck drilling options and hole pattern callouts
- Drain/overflow details with compatible waste assembly notes
- CAD/BIM blocks aligned to the approved production revision
Revision control is essential: if a sink model is updated, the cutout template and CAD/BIM geometry must be updated in the same revision cycle to prevent fabrication mismatches.
Reference Sources To Cite Certification Bodies And Lab Test Standards IAPMO CSA Where Applicable
Where the project requires third-party listing or certification, align sink selection with recognized conformity pathways and provide documentation in the submittal package. Certification from recognized bodies such as
IAPMO can help ensure compliance with plumbing fixture standards. Similarly,
CSA provides Canadian standards for fixture dimensions and material performance. Commonly recognized organizations and frameworks include plumbing product certification programs and the relevant ASME/CSA fixture standards referenced by those programs.
Sourcing And Specification Decision Framework By Project Type
Bathroom sink size selection at the sourcing level is a constraint-management process: dimensional coordination, compliance, durability, lead time, and packaging efficiency must align with the project delivery method and the operator’s maintenance requirements.
Selection Criteria Checklist For Size Mounting Compliance Durability Lead Time And Pack-Out Efficiency
A procurement-focused checklist for sinks typically includes:
- Size band and envelope: width/length, front-to-back, basin depth; confirm against vanity and bathroom layout constraints.
- Mounting method: drop-in, undermount, vessel, wall-mount, pedestal, console/integrated; define interface responsibilities (counter fabricator vs fixture installer).
- Compliance: ADA implications, local plumbing code constraints, listing/certification documentation requirements.
- System compatibility: faucet hole patterns (single-hole/4 in/8 in), waste/overflow configuration, drain placement relative to rough-in.
- Durability and surface performance: abrasion resistance, stain resistance, chip resistance at rim, finish consistency across lots.
- Lead time and production capacity: ability to supply consistent lots for phased delivery.
- Pack-out efficiency and damage rate: protective packaging, palletization, handling constraints, and replacement stock strategy.
Project Typologies Hospitality Multifamily Education Office Retail—Size And Format Implications
Different typologies drive different sink size priorities:
- Hospitality: Standardization is primary; common bathroom sink sizes in the 20–24 in range reduce variability across room types. Vessel sinks may be specified for design intent but should be validated for splash control and rim height coordination.
- Multifamily: Repeatable vanity modules (30/36/60/72 in) favor standard sinks and consistent rough-ins. Undermount can be used where countertops are standardized and fabrication control is strong.
- Education: Durability and ease of maintenance often drive deeper bowls and robust mounting, with attention to abuse resistance and repair access.
- Office: Balanced aesthetics and serviceability; standard sink dimensions with compatible faucet patterns reduce tenant improvement complexity.
- Retail/public washrooms: Multi-user throughput may favor troughs or wider counter runs; verify spacing, privacy partitions, and clear floor space.
Standardization Strategy For Multi-Unit Programs SKU Rationalization And Alternates Policy
To control cost and reduce coordination errors, many programs adopt a limited set of sink sizes by bathroom type:
- Define one compact sink size for tight layouts.
- Define one standard sink size for the majority of units.
- Define one multi-user solution (double vanity or trough) for premium units or shared washrooms.
An alternates policy should be explicit about what can change without redesign:
- Allowed: finish changes, faucet hole drilling options within the same deck geometry, minor aesthetic variations.
- Not allowed without re-approval: cutout changes, drain location changes, overflow/no-overflow changes, rim height changes affecting ADA or mirror alignment.
How Do Procurement Teams Standardize Bathroom Sink Sizes Across Multiple Building Types Without Compromising Compliance
A practical approach is to standardize by interface geometry rather than by nominal catalog size:
- Lock a small set of approved envelopes (max width, max front-to-back, basin depth band) that fit each bathroom layout class.
- Freeze cutout templates (for top-mount/undermount) and rough-in targets (drain location, supply zones) in the baseline design.
- Standardize faucet hole patterns (single-hole or 4 in centerset or 8 in centers) across the program to reduce SKU proliferation.
- Maintain a compliant option for ADA-required rooms by controlling installed rim height and knee/toe clearance, often via wall-hung sinks or compliant vanity designs.
- Require revision-controlled submittals (drawings + CAD/BIM + templates) so alternates do not introduce hidden dimensional drift.
Measuring And Documenting Bathroom Sink Dimensions For Submittals
Professional teams often ask “how do you measure a bathroom sink” to help you make informed decisions during a bathroom remodel, when installing a new sink, or when remodeling a small powder room. Measuring the diameter for round sinks, front-to-back dimensions for rectangular sinks, or side-to-side measurements ensures that even the smallest sinks or large sink options fit the available space. Measurement should be recorded in a way that matches the submittal drawings and templates.
For documentation, capture:
- Overall width/length: side-to-side across the rim at the widest point.
- Overall front-to-back: front rim to rear rim.
- Basin opening dimensions: interior opening width and front-to-back.
- Basin depth: rim/deck reference to basin low point (and note overflow level where present).
- Mounting interface: cutout size (top-mount/undermount), reveal intent, rim bearing width, and any underside protrusions that affect clearance.
- Hole patterns: faucet drilling (single/4 in/8 in) and drain/overflow configuration.
This measurement set supports like-for-like replacement evaluation and reduces the risk of countertop remake when a “standard size” sink from another source is proposed.
FAQs
What are standard bathroom sink dimensions used in commercial schedules?
In commercial projects, bathroom sink sizes are usually standardized to ensure coordination with vanities, plumbing, and cabinetry. Common bathroom sink dimensions typically fall within the following ranges:
- Width: 16–24 inches
- Front-to-back: 12–22 inches
- Basin depth: 5–8 inches
For 30–36 inch vanities, sinks that are 20–24 inches wide are frequently specified as the standard size band. This allows adequate countertop space, proper faucet reach, and compatibility with plumbing rough-ins while maintaining a visually balanced layout.
What does 4 inch centerset mean for sink and faucet coordination?
The term “4 inch centerset” refers to the spacing between the faucet handle centers, typically 4 inches apart in a three-hole configuration (one spout, two handles). When specifying or selecting a sink:
- Ensure the sink deck provides sufficient flat area to accommodate the faucet base or escutcheon.
- Confirm that the deck thickness supports proper installation and leak-proof sealing.
- Check that the faucet reach and spout height are appropriate for the basin depth and overall vanity layout.
This ensures proper function and aesthetic alignment between the sink and faucet.
What size sink is typically specified for a 36-inch bathroom vanity?
For a 36-inch vanity, a typical sink specification is:
- Width: 20–24 inches
- Front-to-back: 14–20 inches
- Basin depth: 5–8 inches
These dimensions allow for sufficient backsplash clearance, accommodate standard faucet reach, and leave room for side walls or other nearby fixtures. Selecting a sink within this range ensures compatibility with common plumbing layouts and provides comfortable user ergonomics.
What is the most common bathroom sink size in multi-unit procurement?
In multi-unit residential or commercial procurement, the most commonly specified sink size is:
- Width: 20–24 inches
- Front-to-back: 14–20 inches
This size aligns well with:
- Standardized vanity modules
- Repeatable plumbing rough-ins
- Broadly available mounting methods, including drop-in, undermount, and some integrated sinks
Using a standardized size simplifies installation, reduces costs, and ensures a consistent look across multiple units.
How should 60/40 vs 70/30 sink configurations be interpreted in specifications?
In specifications, 60/40 and 70/30 typically describe the split ratio of double basins:
- 60/40 split: Provides a more balanced layout suitable for two users or shared tasks.
- 70/30 split: Prioritizes a larger primary basin with a smaller secondary basin for auxiliary use.
When specifying these configurations for lavatories, it is important to confirm:
- Drain locations for both basins
- Faucet centerlines and spout reach
- Under-vanity clearance for traps, service access, and plumbing connections
Properly interpreting these ratios ensures both functional efficiency and compliance with user needs and maintenance accessibility.
References