This guide positions
acrylic freestanding tubs within professional specification, sourcing, and compliance workflows, helping teams evaluate acrylic freestanding tubs in relation to types of tubs materials such as fiberglass bathtubs, cast iron, and
solid surface commonly used in commercial and multi-unit projects, helping project teams understand how acrylic compares with other types of tubs materials commonly evaluated in commercial and multi-unit residential projects, including fiberglass, cast iron, and solid surface options. It is intended for architects, consultants, developers, and procurement teams evaluating acrylic tubs for hospitality and multi-unit residential projects, with emphasis on performance validation, documentation readiness, and repeatable delivery at scale.
Professional Scope for Specification and Supply: Acrylic or Fiberglass Tub Considerations and Comparison with Fiberglass Bathtubs
This section defines the professional context in which acrylic freestanding tubs are specified and sourced. It frames the document around commercial decision-making needs, including early design coordination, compliance review, and RFQ alignment across multi-project portfolios.
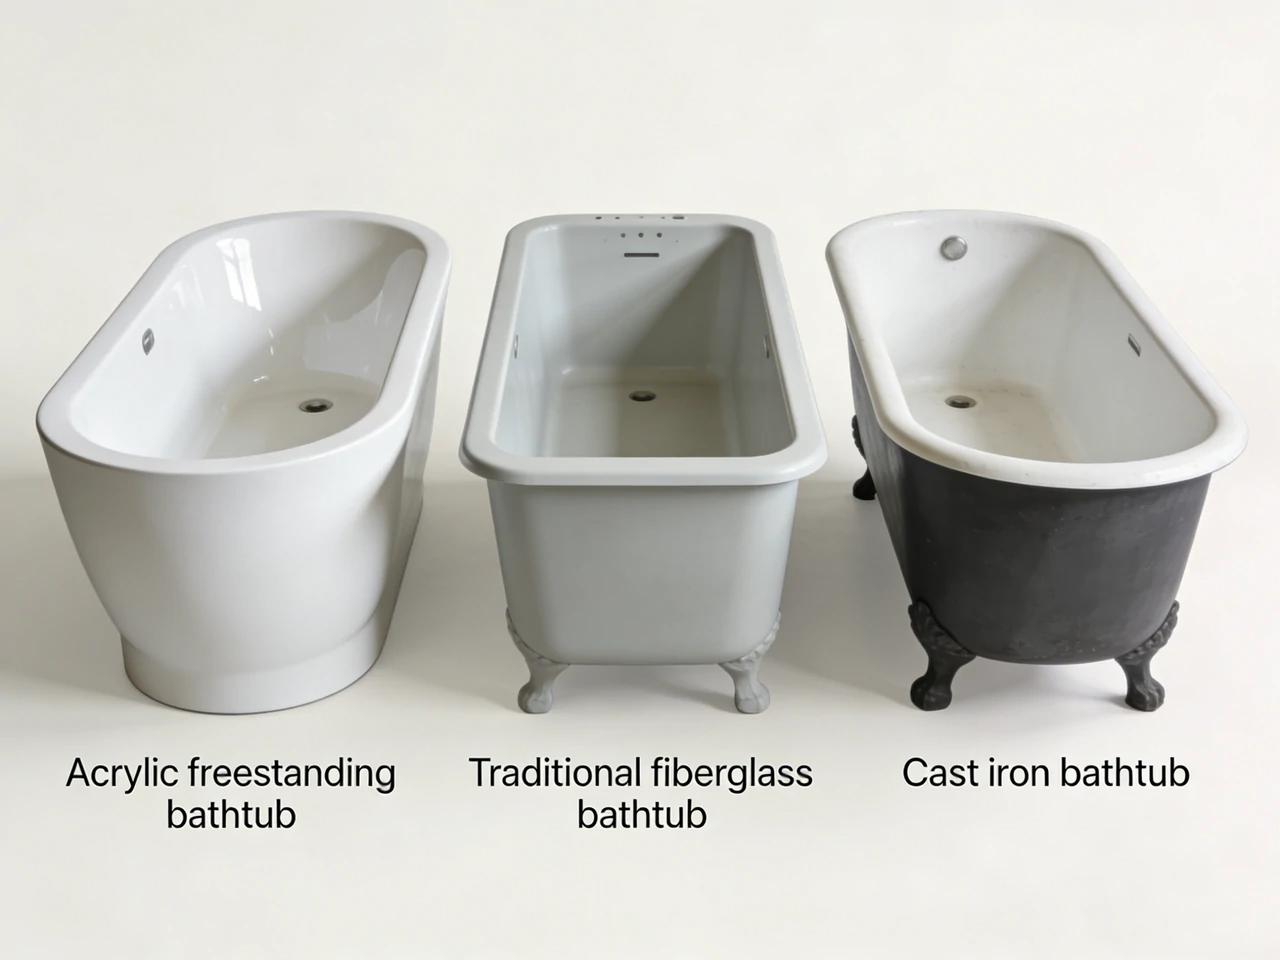
Where Acrylic Freestanding Tubs and Fiberglass Bathtubs Fit in Types of Tubs Materials Portfolios
An acrylic freestanding tub is typically specified where design intent requires a center-of-room or open-side installation, distinguishing it from an acrylic or fiberglass tub or traditional fiberglass bathtubs, and helping project teams understand how acrylic vs fiberglass bathtub options compare within types of tubs materials portfolios. without an integrated deck or apron. In commercial hospitality, it is commonly positioned as a premium “soaking tub” SKU within a bathroom program, while in multi-unit residential developments it is used selectively for upgraded unit types or penthouse tiers. For distributors and commercial partners, acrylic freestanding tubs often sit between entry-level fiberglass bathtubs and heavier premium materials such as cast iron or solid surface when comparing different types of tubs materials in terms of logistics, unit economics, and visual finish.
What This Guide Supports: Specification, Compliance Review, BOM Alignment, and RFQ Decisions for Acrylic Freestanding Tubs
This document is written to support professional workflows including:
- early-stage dimensioning and space planning
- compliance pre-checks for submittal readiness
- alignment of the bathtub with a broader bathroom product system (fittings, drain/overflow kits, optional powered features, and finish coordination)
- RFQ preparation with fields that reduce revisions and site-level nonconformities
Key Definitions for Project Documents: Acrylic Freestanding Tub, Acrylic or Fiberglass Tub, Fiberglass Reinforcement, and Integral Overflow
- Thermoformed acrylic: a heated acrylic sheet formed over a mold; final stiffness is achieved via backing reinforcement.
- Fiberglass reinforcement: glass fiber with resin applied behind the acrylic to increase rigidity and impact resistance. Many “acrylic” tubs in specification language differ from true fiberglass bathtubs, as they are acrylic-faced with fiberglass reinforcement rather than gel-coated fiberglass surfaces.
- Integral overflow: overflow geometry built into the tub body (with a designated trim interface), reducing variability versus site-assembled overflow geometries.
Structured Elements Spec Tables Compliance Checklist And Selection Matrix
To support procurement and design coordination, the sections below include: baseline dimensional ranges, a compliance documentation checklist, and a selection matrix for prioritizing durability, weight, price, and lead time.
Acrylic Freestanding Tub Definition Scope And Terminology
Clear definitions and shared terminology are essential for avoiding ambiguity in project documentation and submittals, particularly when multiple types of tubs materials are referenced across specifications and RFQs. This section establishes how acrylic freestanding tubs are defined in contrast to other bathtub types and clarifies common terms used across specifications, drawings, and RFQs.
Freestanding Vs Alcove Drop In Implications For Rough In Footprint And Clearances Diagram Suggestion
A freestanding tub differs from alcove and drop-in types in how it occupies the bathroom envelope and how services are coordinated:
- Freestanding: finished on all sides; placement is driven by a planning envelope (circulation, cleaning access, and faucet interface). Drain rough-in location tolerance becomes more visible because the tub is not concealed by a deck.
- Alcove/drop-in: typically allows service concealment behind a skirt or within a deck; edges are bounded by walls or platforms, reducing exposure of minor tolerance stack-up.
Diagram suggestion for project teams: a reflected plan showing the tub footprint, centerlines for drain, faucet reach zone, and minimum clearances to walls/vanities.
Common Geometry Families Oval Single Slipper Double Ended Mapped To Spec Impact Table Suggestion
Geometry is not only aesthetic; it changes waterline, bathing well length, and faucet/drain positioning constraints.
| Geometry family |
Typical spec impact |
Coordination notes |
| Oval / symmetric |
Balanced bathing well; common center or end drain options |
Simplifies room layouts where the tub is aligned to an axis |
| Single slipper |
Raised backrest increases rim height at one end |
Faucet position must avoid spray angle conflicts at raised end |
| Double-ended |
Symmetric backrests; often center drain |
Center-drain rough-in accuracy is more critical; often paired with floor-mount fillers |
Core Performance Claims for Acrylic vs Fiberglass Bathtub Validation
Procurement teams evaluating acrylic vs fiberglass bathtub options, including acrylic freestanding tubs and standard fiberglass bathtubs, should require evidence of durability and reinforcement quality rather than relying solely on product labels in the broader context of types of tubs materials., to support performance claims, for the following:
- Heat retention: influenced by acrylic thickness, backing mass, and optional insulation. Specify whether testing data is available or whether the claim is construction-based (e.g., double-wall + insulation).
- Scratch and impact resistance differs significantly between acrylic-faced constructions and fiberglass bathtubs, depending on surface material and reinforcement quality(void control, resin coverage). Define acceptable repairability and finish restoration methods in O&M documents.
- UV stability / color stability: relevant in hospitality with daylight exposure and aggressive cleaning cycles. Require a statement of resistance to yellowing and surface dulling under defined conditions.
What Is The Difference Between Thermoformed Acrylic And Cast Acrylic For Freestanding Tubs
In project documentation, the term “acrylic” can refer to different constructions:
- Thermoformed acrylic (most common in freestanding tubs): an acrylic sheet is formed, then backed with fiberglass/resin (and sometimes structural foam). Performance is highly dependent on sheet thickness and reinforcement consistency.
- Cast acrylic (less common at high volume due to cost and cycle time): acrylic is formed via casting processes that can yield thicker, more uniform acrylic mass. When specified, it typically targets higher durability and finish longevity, with higher unit cost and weight.
For RFQs, define the construction method explicitly, or specify measurable parameters (acrylic thickness range, reinforcement type, and minimum load rating).
Dimensional Specifications And Capacity B2B Data Sheet Format
Dimensional and capacity data form the backbone of coordination between design, MEP, and procurement teams. This section translates manufacturer dimensions and weights into planning logic suitable for commercial projects and repeatable specification across portfolios.
Standard Dimension Ranges And When To Use Compact Standard Large Categories Table Suggestion
In multi-project portfolios, category-based sizing helps standardize SKUs and reduce late-stage redesign.
| Size category |
Length (in) |
Width (in) |
Rim height / overall height (in) |
Typical project use |
| Compact / Small |
55–56 |
27–29 |
15–22 |
Space-constrained hotel keys, urban multi-unit, renovation footprints |
| Standard |
60–67 |
29–32 |
19–28 |
Primary program size for mixed-use and hospitality |
| Large |
68–72 |
29–38 |
20–23 |
Premium suites and high-end residential tiers within developments |
Dimensional control should be treated as a tolerance-managed parameter. For freestanding placements, minor dimensional drift can affect faucet reach and visual alignment, so request declared tolerances in the cut sheet (e.g., rim length/width, base footprint, drain centerline).
Water Capacity Ranges Approx 29 To 74 Gal And How Capacity Affects Hot Water System Sizing Chart Suggestion
Typical published capacities for acrylic freestanding tubs fall around 29–74 gallons, depending on depth and bathing well geometry. For MEP coordination, capacity affects:
- peak hot-water draw calculations and recovery strategy
- temperature mixing valve selection and scald protection approach
- operational expectations in hospitality (turnover timing between guests)
Chart suggestion: capacity bands mapped against property type (economy, standard, suite) and expected simultaneous use assumptions.
Empty Weight Ranges Approx 70 To 150 Lb Vs Shipping Class And Handling Constraints
Most acrylic freestanding tubs fall near 70–150 lb empty, which matters for:
- packaging design (corner protection, rim bracing, pallet/crate engineering)
- manual handling limits, site logistics, and damage rate risk
- freight class and landed cost variability across regions
Weight should be verified as shipped (tub + drain/overflow kit if included + packaging). Procurement should request a packaged weight and dimensional weight for accurate freight costing.
Clearance And Placement Logic For Design Coordination 60 To 72 Inch Planning Envelope Reflected Plan Diagram Suggestion
For early-stage coordination, a 60–72 inch planning envelope is commonly used to account for:
- tub footprint and rim overhang
- approach/circulation clearance
- faucet clearance zone (floor-mount or wall-mount)
- cleaning access behind the tub in hospitality
A reflected plan diagram should show: tub outline, base contact area, drain centerline, overflow side, and faucet reach arc. This reduces RFIs tied to “field fit” assumptions that are not appropriate for repeatable commercial delivery.
Materials And Performance Characteristics Acrylic Reinforcement Insulation
Material construction details directly affect durability, finish life, and user perception across different types of tubs materials, especially in commercial environments.
This section provides technical clarity often missing in acrylic vs fiberglass bathtub comparisons by focusing on measurable construction parameters. in a way that supports measurable performance requirements rather than marketing claims.
Acrylic Thickness Bands 3 To 10 Mm And Performance Trade Offs Durability Rigidity Finish Retention
Acrylic sheet thickness commonly falls into 3–10 mm bands. Thickness should be tied to performance requirements, not only cost:
- 3–5 mm: can be suitable for controlled-use environments when reinforcement quality is high and handling is well managed; higher risk of flex perception if reinforcement is inconsistent.
- 6–8 mm: stronger finish retention and reduced local deflection; often specified for hospitality programs where cleaning cycles are frequent.
- 8–10 mm: typically selected for premium commercial specifications targeting longer aesthetic life and reduced surface dulling over time.
Thickness alone does not guarantee durability; specify backing method, base support design, and quality inspection method for thickness verification.
Reinforcement Systems Fiberglass Plus Resin Optional Structural Foam And Rated Load Targets Up To Approx 1000 Lb Reinforced
Most acrylic freestanding tubs achieve stiffness through fiberglass and resin reinforcement. Some constructions add structural foam in targeted areas to reduce flex and improve perceived solidity. For project documents, treat load as a declared performance parameter:
- define a minimum rated load appropriate for commercial duty
- require that the manufacturer’s test method and criteria are available for review
Reinforced constructions are commonly stated to support up to ~1000 lb under defined conditions. Procurement should confirm what that rating includes (static load, distribution, and base support assumptions).
Thermal Performance Options Double Wall Factory Insulation Packages And Heat Loss Positioning For Project Specs
Thermal performance is influenced by construction details that should be called out in the submittal set:
- Double-wall designs: create an air gap and reduce heat loss versus single-wall.
- Factory-applied insulation packages: reduce heat loss and can improve acoustic dampening in multi-unit settings.
- Base insulation and skirt insulation: relevant where the tub is exposed on all sides and convection losses are higher.
For hospitality, require that insulation materials are compatible with local fire/smoke requirements where applicable and do not interfere with service access to drain/overflow components.
What Acrylic Thickness Is Recommended For Hotel Or High Traffic Commercial Installations
For high-traffic commercial programs, thickness selection is typically driven by lifecycle finish expectations and defect-rate tolerance:
- Many specifications target 6–10 mm acrylic paired with controlled reinforcement and documented QC checks.
- If the program expects aggressive housekeeping chemistry and rapid turnover, prioritize thickness plus a defined surface performance requirement (gloss retention expectations, cleanability, and repairability procedure).
The key is to convert “thicker is better” into a measurable specification: thickness range, reinforcement type, declared load rating, and a defined acceptance standard for cosmetic defects.
Standards Certifications And Compliance Documentation
Compliance readiness is critical for avoiding rejected submittals and field substitutions. This section outlines the certifications, standards, and documentation typically required for North American commercial projects and explains how to assemble a procurement-ready compliance package.
Required Certifications For North American Projects CUPC IAPMO And Applicable Plumbing Product Listings Citation IAPMO
For North American commercial projects, code acceptance frequently requires third-party listing/recognition aligned with the applicable plumbing code. Tub listings and markings are often evaluated through recognized certification pathways such as cUPC programs administered by the
IAPMO. Confirm jurisdictional acceptance early because requirements vary by AHJ and project type.
Material Performance Standards To Reference In Submittals IAPMO Z124 2017 CSA B45 5 17 Citations IAPMO CSA
Commonly referenced standards for plastic plumbing fixtures and bathing fixtures include:
- IAPMO Z124 (Plastic Plumbing Fixtures)
- CSA B45.5 (Plastic Plumbing Fixtures)
In submittals, list the exact edition year referenced by the project specification and provide evidence of conformance through listing documents or test reports as required by the consultant team.
Slip Resistance And Surface Requirements ASTM References As Applicable And How To Document Test Evidence Citation ASTM
Where slip performance is specified, align the requirement with an identified test method and document:
- test standard and revision
- sample description (surface finish, texture, production lot identity)
- lab accreditation where required by the project
Slip resistance language should be consistent across the bathroom package (tub, shower base, and any anti-slip treatment) to avoid conflicting requirements.
Compliance Package Checklist Listings Test Reports Warranty Language And Traceability Identifiers Table Suggestion
A procurement-ready compliance package typically includes:
| Documentation item |
What to verify |
Why it matters |
| Product listing certificate (e.g., cUPC where applicable) |
Model number match, manufacturing location scope, validity dates |
Avoids rejected submittals and field substitutions |
| Standard conformance statement (IAPMO Z124 / CSA B45.5 as specified) |
Correct edition year and scope |
Ensures the tub is evaluated to the project’s referenced criteria |
| Material declaration |
Acrylic thickness range, reinforcement type, insulation option |
Links performance claims to construction |
| Cut sheet with tolerances |
Dimensions, drain location, overflow geometry, base footprint |
Prevents rough-in conflicts and visible misalignment |
| Warranty language (commercial use) |
Term, exclusions, finish coverage, repair policy |
Aligns owner expectations and FM acceptance |
| Traceability identifiers |
Lot/batch coding, serial labels where used |
Supports defect containment and replacement control |
| Care/cleaning compatibility statement |
Approved chemistry ranges and prohibited chemicals |
Reduces finish degradation and warranty disputes |
Which Certifications Should Be On An Acrylic Freestanding Tub Submittal For Code Compliance
At minimum, a submittal should include the recognized listing or certification documentation required by the project jurisdiction, plus the referenced fixture standard conformance (commonly IAPMO Z124 and/or CSA B45.5 depending on the specification). The practical approach is to (1) confirm the governing plumbing code and consultant requirements, (2) provide model-specific certificates, and (3) ensure the marking on the physical product aligns with the submitted documentation.
System Compatibility And Bathroom Integration Plumbing Plus Options
Freestanding tubs function as part of a larger bathroom system rather than as isolated fixtures. This section addresses drain, faucet, electrical, and interface coordination to reduce late-stage conflicts and ensure system-level compatibility.
Drain Overflow Configurations Integral Vs Separate Kits Typical Waste Sizes And Spec Sheet Callouts Diagram Suggestion
Drain and overflow selection is a system decision, not an afterthought. For acrylic freestanding tubs, procurement should standardize:
- integral overflow geometry vs separate overflow assembly
- drain location (center, end, offset) tied to the bathroom plan grid
- typical waste interface sizes used in the region (confirm per project spec)
Cut sheets should explicitly call out: drain centerline coordinates relative to tub footprint, overflow location and trim interface, and the required kit components included/excluded in the supply scope.
Faucet Interface Constraints Floor Mount Wall Mount Deck Mount Tap Deck Availability And Drilling Tolerances
Freestanding tubs are frequently paired with floor-mount or wall-mount fillers. Interface constraints to verify:
- rim width and geometry where spray may contact the rim edge
- faucet spout reach and required mounting distance from the tub edge
- whether the tub includes a tap deck (rare on true freestanding designs) or allows drilling; if drilling is permitted, require declared drilling zones and tolerances to prevent cracking or cosmetic defects
For coordinated bathroom packages, the tub model should be validated alongside the selected filler and trim to avoid late-stage substitutions.
Electrical And Add On System Compatibility Air Whirlpool Options Chromatherapy And UL ETL Documentation Points Citations UL Intertek
If the tub is specified with powered options (air systems, whirlpool pumps, lighting), treat it as an integrated system requiring additional documentation:
- electrical ratings and regional voltage compatibility
- Third-party safety certification scope for powered components, commonly evidenced via recognized marks evaluated to applicable standards such as UL and Intertek ETL.
- service access requirements defined at the design stage (access strategy is a planning constraint, not a site workaround)
Coordination Risks Thermal Expansion Movement Allowance And Sealant Joint Strategy At The Interface Level No Install Steps Constraint Framing
Acrylic and surrounding finishes (tile, stone, engineered panels) expand differently. In commercial environments, movement is amplified by:
- temperature cycling from hot fills
- cleaning chemistry exposure and water temperature variability
- building movement in multi-story construction
Project details should incorporate an allowance for movement at interfaces (wall-adjacent conditions, floor penetration covers, and trim plates) using system-compatible joint design and specified materials. Avoid relying on “field judgment” for joint design in repeatable multi-unit deliveries.
Addressing common search questions in a professional frame
- Are acrylic freestanding tubs a better choice than an acrylic or fiberglass tub alternative in commercial projects? For many commercial programs, yes—when acrylic thickness, reinforcement method, and compliance documentation are defined and verified. Performance is driven by construction control and QC, not category labels.
- Do acrylic tubs crack easily? Cracking risk increases with insufficient reinforcement, poor support design, uncontrolled drilling, or transport damage. From a sourcing perspective, the mitigation is reinforcement specification, packaging validation, and defined handling criteria with damage-rate KPIs.
Manufacturing Process And Quality Controls Manufacturer Perspective
Understanding the manufacturing process helps procurement teams evaluate repeatability, risk, and quality consistency. This section outlines how acrylic freestanding tubs are produced and where quality controls should be verified for commercial use.
Process Map Thermoforming Reinforcement Layup Spray Up Trimming CNC Finishing And Polishing Flow Diagram Suggestion
Acrylic freestanding tub repeatability depends on controlled manufacturing stages:
- thermoforming of acrylic sheet to a defined mold profile
- reinforcement application (fiber + resin; optional foam)
- curing and stabilization
- trimming and CNC operations for drain/overflow openings and edges
- surface finishing, polishing, and inspection
- packaging engineered to protect rim edges and high-gloss surfaces
Flow diagram suggestion: include inspection gates after forming, after reinforcement cure, and after trimming.
Quality Markers For Procurement Acrylic Grade Thickness Verification Void Control Surface Gloss Repairability
Procurement specifications should request measurable quality controls, including:
- thickness verification method (e.g., sampling plan and measurement points)
- reinforcement coverage requirements and void control criteria (voids can create flex points and long-term cosmetic telegraphing)
- surface inspection criteria for gloss, haze, inclusions, and repair limits (define acceptable rework policy vs reject policy)
- chemical resistance statement tied to approved cleaning agents and prohibited chemicals
This is where the common “acrylic vs fiberglass bathtub” confusion appears in the market. Many acrylic tubs are acrylic-faced with fiberglass backing; a “fiberglass bathtub” may be gel-coated fiberglass with different scratch behavior and finish restoration limits.
For commercial programs, acrylic vs fiberglass bathtub decisions should clearly define which surface is exposed to cleaning cycles, comparing acrylic freestanding tubs with fiberglass bathtubs and other types of tubs materials, while ensuring reinforcement quality and chemical compatibility. and how it performs under chemical stress.
Dimensional Control And Repeatability Fixture Tooling Tolerance Stack Up And Gauge Inspection Points
Freestanding installations expose dimensional variation. Tightened controls typically include:
- stable tooling with documented revision control
- gauge checks for base footprint, rim length/width, and drain centerline
- process controls that limit warpage after reinforcement cure
For multi-unit projects, dimensional repeatability is as important as the nominal dimension, because it reduces field adjustments and accelerates unit turns.
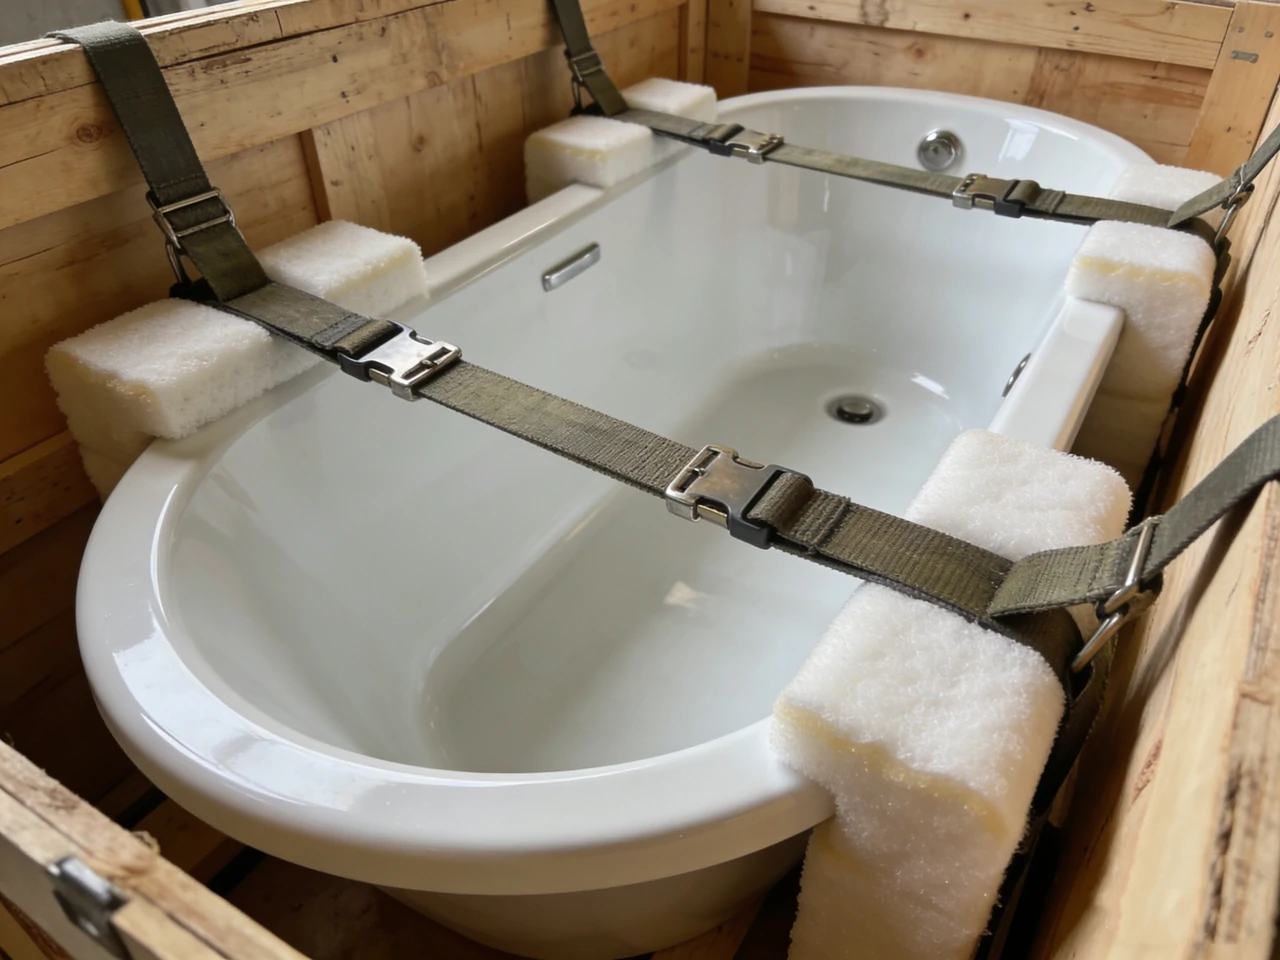
Packaging And Freight Readiness Crate Design Corner Protection Finish Protection Films And Damage Rate KPIs
Freight damage is a major hidden cost driver in bathtubs due to size and finish sensitivity. Procurement teams should evaluate:
- crate/pallet structural design and stacking limits
- corner and rim protection strategy
- abrasion protection (film, foam isolation, non-marring contact points)
- historical damage rate KPIs by lane and carrier class, when available
Sourcing RFQ Inputs And Selection Criteria B2B Decision Framework
Effective sourcing depends on RFQs that capture technical, logistical, and compliance requirements upfront, including acrylic freestanding tub, acrylic or fiberglass tub, and fiberglass bathtubs specifications, and clearly indicate reinforcement, thickness, and finish type to enable meaningful acrylic vs fiberglass bathtub comparisons among available types of tubs materials.. This section provides a structured framework for RFQ preparation and supplier comparison in commercial environments.
RFQ Specification Fields That Prevent Rework Dimensions Drain Location Overflow Style Finish Certifications Accessories
An RFQ comparing an acrylic or fiberglass tub should capture construction method, surface material, and reinforcement details at minimum.
- exact model dimensions with tolerances and base footprint
- drain location (coordinate-based, not descriptive only)
- overflow type (integral vs separate), trim finish, and included kit scope
- acrylic thickness range and reinforcement method
- insulation option (none / factory insulation / double-wall) with identification in the BOM
- compliance requirements (listing/certifications, referenced standards edition)
- packaging requirements (single-unit vs multi-pack, export crating, labeling)
- required deliverables: cut sheets, CAD/BIM, finish samples, cleaning/chemical compatibility statement
MOQ And Lead Time Logic For Stock Vs Custom Colors Molds Branding And Implications For Project Schedules
Freestanding tubs can create schedule risk if customizations are introduced without aligning MOQs and tooling timelines. Key considerations:
- stock vs custom finishes: non-standard colors and special trim finishes can extend lead time and increase batch constraints
- mold and tooling changes: even minor geometry changes require validation and may affect certifications
- branding/marking requirements: private labeling and traceability labeling should be defined early to avoid late packaging revisions
For developers and contractors, the commercial value is in reducing SKU proliferation and locking approved alternates early, especially in multi-phase projects.
Total Landed Cost Drivers Resin Fiberglass Content Insulation Option Hardware Kits Packaging And Freight Class Cost Breakdown Table Suggestion
Unit price alone is not sufficient for category comparison. Typical landed cost drivers include:
| Cost driver |
What changes it |
Procurement implication |
| Acrylic thickness and sheet quality |
Higher thickness and tighter QC |
Higher cost, reduced cosmetic claims risk |
| Reinforcement mass and method |
More fiberglass/resin; foam options |
Higher rigidity; may increase weight slightly |
| Insulation package |
Factory insulation or double-wall |
Higher unit cost; may reduce guest complaints in hospitality |
| Drain/overflow hardware |
Included vs excluded; finish requirements |
Impacts coordination and field compatibility |
| Packaging level |
Standard carton vs crate |
Impacts damage rate and replacement cost |
| Freight class / volumetric weight |
Dimensions and packaging |
Major variability across lanes and ports |
Selection Matrix For Project Priorities Durability Vs Weight Vs Price Vs Lead Time Matrix Suggestion
Use a matrix approach to align stakeholders (design, procurement, construction, operations):
| Priority weighting |
Recommended acrylic freestanding tub spec direction |
Trade-off to acknowledge |
| Durability-first (hospitality) |
6–10 mm acrylic + controlled reinforcement + documented chemical compatibility |
Higher unit cost; tighter vendor qualification |
| Weight/logistics-first (renovation, constrained access) |
Lighter construction within declared load rating + robust packaging |
May require closer review of flex perception and finish wear |
| Price-first (standard multi-unit) |
Standard thickness band + standardized drain/overflow kit + limited finish options |
Reduced customization; stricter acceptance criteria needed to manage variation |
| Lead-time-first (fast-track) |
Stock models + standard trim finishes + pre-approved alternates |
Less design differentiation; requires early design alignment |

How Do You Evaluate Total Cost Of Ownership For Acrylic Freestanding Tubs In Multi Unit Projects
A practical TCO approach for evaluating an acrylic or fiberglass tub focuses on measurable lifecycle cost categories rather than unit price.
- damage and replacement rate (packaging performance and freight lanes)
- installation variability risk (dimensional repeatability and drain location tolerance)
- finish lifecycle under cleaning regimes (chemical compatibility documentation and repairability policy)
- warranty and claims handling (clear commercial warranty terms and traceability)
- SKU standardization across unit types (reduced spares inventory and simplified operations)
This approach also answers “What are the disadvantages of acrylic tubs?” in a project context: acrylic can be more sensitive to abrasive cleaning and poor handling than some heavier materials, and freestanding placements expose tolerance issues. These risks are manageable whether selecting an acrylic or fiberglass tub, provided specification discipline and supplier QC evidence are enforced.
Application Scenarios for Acrylic or Fiberglass Tub in Commercial Multi-Unit Projects
Different project types impose different priorities when assessing acrylic vs fiberglass bathtub options, including acrylic freestanding tubs and fiberglass bathtubs, with attention to lifecycle cost, handling, and maintenance across multiple types of tubs materials commonly used in hospitality and multi-unit developments for durability, weight, and lifecycle cost. This section translates acrylic freestanding tub specifications into real-world constraints for hospitality, multifamily, and renovation projects.
Hospitality Specification Profile Robustness Targets Housekeeping Chemical Resistance Documentation And Warranty Alignment
Hospitality programs should define:
- minimum acrylic thickness/reinforcement expectations tied to finish life targets
- housekeeping chemical compatibility statement (approved chemical families, pH ranges, prohibited solvents/abrasives)
- surface appearance acceptance criteria (gloss/haze limits) to reduce disputes at handover
- warranty terms aligned to commercial operation (not retail assumptions)
This also addresses a common search query—“Can you use dish soap on an acrylic tub?” In commercial terms, the requirement is not a consumer brand recommendation; it is a chemistry compatibility statement. Many neutral-pH, non-abrasive surfactants are generally used in operations, while abrasive powders, aggressive solvents, and unapproved acids/alkalis can dull finishes. Projects should require the manufacturer’s approved cleaner categories and prohibited chemical list for O&M standardization.
Multifamily And Build To Rent Standardization Of SKUs Serviceability Expectations And Defect Rate Tolerances
For build-to-rent and multifamily, the primary drivers are:
- SKU standardization to reduce procurement complexity and spares inventory
- clear serviceability expectations (access planning, replaceable trim components)
- quantified defect-rate tolerances and acceptance criteria suitable for volume delivery
In this segment, the “acrylic or fiberglass tub” decision is often framed incorrectly as a binary. Many acrylic freestanding tubs are acrylic + fiberglass-reinforced constructions; the meaningful comparison is the exposed surface type and the reinforcement/quality controls behind it.
Renovation And Light Structure Constraints Empty Weight Advantage Vs Filled Load Consideration In Engineering Notes Constraint Framing No How To
An acrylic or fiberglass tub is commonly evaluated in renovations due to weight and handling constraints because the empty weight is lower than many alternative materials, improving handling and logistics. Engineering review still must consider filled load conditions, occupant load assumptions, and load distribution through the tub base. These should be handled through the project’s structural notes and verified tub base footprint data from the manufacturer.
Submittal Readiness Deliverables CAD BIM Cut Sheets Finish Samples And Revision Control Requirements
Professional delivery requires more than a brochure. Standard deliverables should include:
- dimensioned cut sheets with tolerances and coordinate-based drain location
- CAD/BIM content aligned to the model number and revision
- finish samples where color matching is required across the bathroom package
- revision control procedure so updates to tooling, drain kits, or markings do not silently invalidate approvals
Reference Points And Where To Cite Authoritative Sources
Authoritative references strengthen specifications and reduce interpretation risk. This section clarifies where and how to cite standards bodies, certification programs, and manufacturer-controlled documentation.
Standards Bodies And Listings To Cite By Section IAPMO CUPC CSA ASTM UL ETL Where Systems Apply
- Use IAPMO references for relevant plumbing fixture standards and listing pathways used in many North American submittals.
- Use CSA references where project specifications call for CSA fixture standards.
- Use ASTM references when slip resistance or material performance test methods are explicitly required.
- Use UL/Intertek (ETL) references when the tub includes powered systems and electrical safety certification is required.
Manufacturer Verified Specification Ranges To Cite Dimensions Capacities Weights Reinforcement Ratings Sources Audited Spec Sheets
For dimensions, capacity, weight, thickness, and reinforcement ratings, the authoritative source should be the manufacturer’s controlled cut sheet and, where available, third-party test documentation. Procurement should avoid relying on marketplace listings because they rarely capture tolerances, edition-year standards references, or packaging/shipping configuration.
Documentation Governance Versioning Of Cut Sheets Test Reports And Change Notices For Project Compliance Records
In commercial project records, ensure:
- each submitted cut sheet has a revision identifier and issue date
- certifications and test reports are current and model-specific
- any product change notices are evaluated for impact on rough-in, compliance markings, and finish matching before approval
FAQs
Which is better: acrylic vs fiberglass freestanding tub for commercial projects?
When specifying a freestanding tub for commercial use, the acrylic vs fiberglass bathtub question should be addressed through surface performance and QC criteria rather than labels. Many products labeled as acrylic are positioned against fiberglass bathtubs, even though their construction and surface performance differ substantially. Therefore, the practical comparison should focus on the exposed surface type, reinforcement method, and quality control (QC) standards, rather than relying solely on category labels. For commercial projects, it is crucial to specify acrylic sheet thickness, type of reinforcement, and compatibility with approved cleaning chemicals. This ensures durability, finish retention, and reduces maintenance issues over time. The goal is to make performance predictable and verifiable across units in hospitality or multi-unit developments.
What material is best for a freestanding bathtub in hospitality?
The “best” option depends on how different types of tubs materials align with project-specific targets for durability, logistics, and lifecycle cost. Acrylic freestanding tubs are commonly chosen for hospitality applications because they offer a high-gloss finish, moderate weight for easier handling, and standardized compliance documentation that aligns with commercial codes. Heavier materials, such as cast iron or solid surface, may provide different durability or aesthetic profiles but often increase freight complexity, installation difficulty, and risk of damage during transport. Choosing the material should balance lifecycle performance, handling constraints, and the intended guest experience.
What are the common disadvantages of acrylic tubs in multi-unit delivery?
Acrylic freestanding tubs in multi-unit or commercial projects can present certain risks if not properly specified. Primary concerns include:
- Finish dulling or discoloration from unapproved cleaning chemicals, especially in high-turnover hospitality settings.
- Visible tolerance drift in freestanding placements, which can cause misalignment with faucets, drains, or surrounding finishes.
- Damage during transit if packaging and handling procedures are inadequate.
These risks can be mitigated through chemical compatibility documentation, clearly defined dimensional tolerances, and validated packaging methods to reduce field adjustments and warranty claims.
Do acrylic freestanding tubs crack easily in commercial use?
Cracking in acrylic freestanding tubs or an acrylic or fiberglass tub is usually not inherent to the material itself, but often relates to insufficient reinforcement, poor backing, or mishandling, highlighting the difference between acrylic vs fiberglass bathtub performance within types of tubs materials commonly used in multi-unit developments, uncontrolled drilling, mishandling, or transport damage. To prevent these issues, specifications should define:
- Declared load ratings to guide safe use.
- Reinforcement construction methods (fiberglass/resin backing or structural foam where applicable).
- Packaging requirements to prevent transport damage.
- Traceability for defect containment to manage warranty claims and replacements efficiently.
With proper specification and QC, acrylic freestanding tubs perform reliably in commercial and hospitality settings.
What should be included in an RFQ for an acrylic freestanding tub to reduce change orders?
A well-prepared RFQ ensures fewer revisions and smoother project delivery. At a minimum, it should specify: Coordinate-based drain location and dimensional tolerances.Overflow type (integral or separate) and included drain/overflow kit scope.Acrylic thickness range and reinforcement type.Insulation option (none, factory-applied, double-wall).Required certifications/listings with edition years (e.g., IAPMO Z124, CSA B45.5, UL/ETL if powered systems are included).Packaging requirements for safe shipping.
Submittal deliverables including CAD/BIM files, cut sheets, and chemical compatibility/cleaning statements.
Including these fields reduces change orders, ensures compliance with commercial codes, and aligns stakeholder expectations from procurement to installation.
References